How One Wellness Center Seeks to Close a 20-Year Life Expectancy Gap
According to the Chicago Department of Public Health, there is a 20.7-year life expectancy gap between residents of Chicago’s downtown Loop, where life expectancy is 87.3 years, and West Garfield Park, where it is 66.6 years. The disparity reflects a broader pattern across Chicago and in other cities, where decades of policy decisions, limited investment, and unequal access to resources have contributed to poorer health outcomes in lower-income communities.
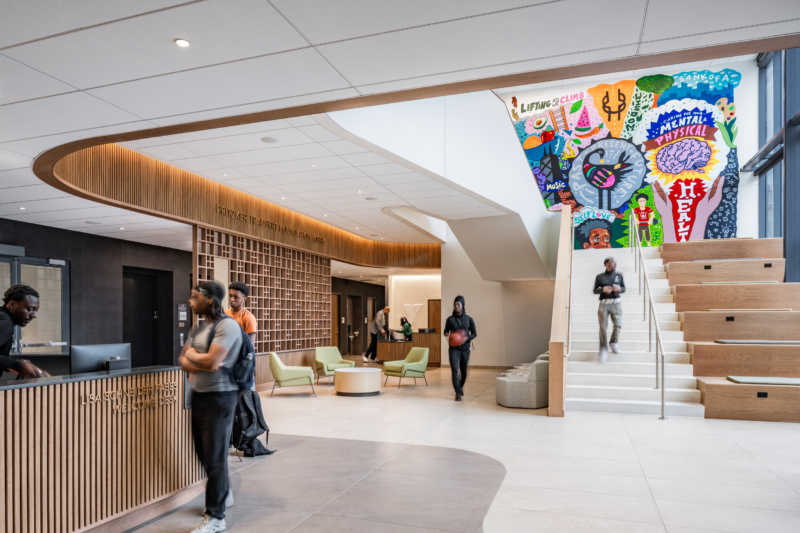
The Sankofa Village Wellness Center grew from the recognition that improving health in West Garfield Park would require more than a traditional clinic. Conceived as both a major neighborhood investment and a broader model for community wellness, the project brings healthcare together with resources addressing the social and economic conditions that shape long-term health.
From Vitality to Vacancy
During the early 20th century, West Garfield Park was a bustling, transit-connected neighborhood home to diverse European immigrant communities. Its dense residential fabric supported a thriving commercial corridor along Madison Street, lined with theaters, hotels, civic buildings, and everyday shops. At one point it was one of Chicago’s busiest commercial districts outside the Loop.
Beginning in the late 1950s, West Garfield Park underwent a rapid racial transition shaped by discriminatory real estate practices and federal housing policy. As Black families moved west, real estate agents used blockbusting to frighten white homeowners into selling, often warning that integration would cause property values to fall. Federal mortgage programs helped many white families purchase homes in the suburbs, while Black buyers were routinely denied conventional financing or steered toward predatory land-sale contracts. Redlining and continued lending discrimination also restricted capital for Black homeowners and business owners. By the mid-1960s, West Garfield Park had shifted from a predominantly white neighborhood to a majority-Black one.
Over the following decades, population loss, job decline, and sustained disinvestment reshaped the neighborhood’s economic and physical conditions. Buildings were left to decay as stores and services disappeared from Madison Street and nearby blocks, before ultimately being demolished. Each removal further weakened the continuous fabric of the commercial corridor, reducing the concentration of residents and businesses. Over time vacant parcels accumulated where storefronts and apartments had once stood, leaving long stretches of Madison Street with empty lots.
How Disinvestment Shapes Health
Chicago public health researchers identify chronic disease as the largest contributor to the city’s racial life-expectancy gap, with violence and opioid overdoses accounting for further losses. In West Garfield Park, these disparities are reinforced by daily conditions within the built environment. Decades of limited access to nearby health services made preventive care and cancer screenings more difficult to obtain, and the loss of grocery stores restricted reliable access to nutritious food. For many residents, meeting basic needs required leaving the neighborhood. Those without the means to do so often delayed or went without essential care.
The increase in vacant lots, coupled with rising crime, heightened concerns about safety. With fewer welcoming and safe places to gather, neighbors had fewer opportunities to connect with one another. Many residents became less comfortable spending time outdoors or letting their children play outside.
A Community-Led Response
Sankofa Wellness Village began as a community-led response to these interconnected conditions. In 2020, the Garfield Park Rite to Wellness Collaborative brought together residents, faith leaders, health providers, nonprofit organizations, and other neighborhood stakeholders to consider how development could address the economic, physical, and social conditions shaping residents’ health. During a 24-month engagement and planning process, community members helped translate local priorities into a building program combining preventive and behavioral health care with fitness, recreation, childcare, financial services, and community gathering space.
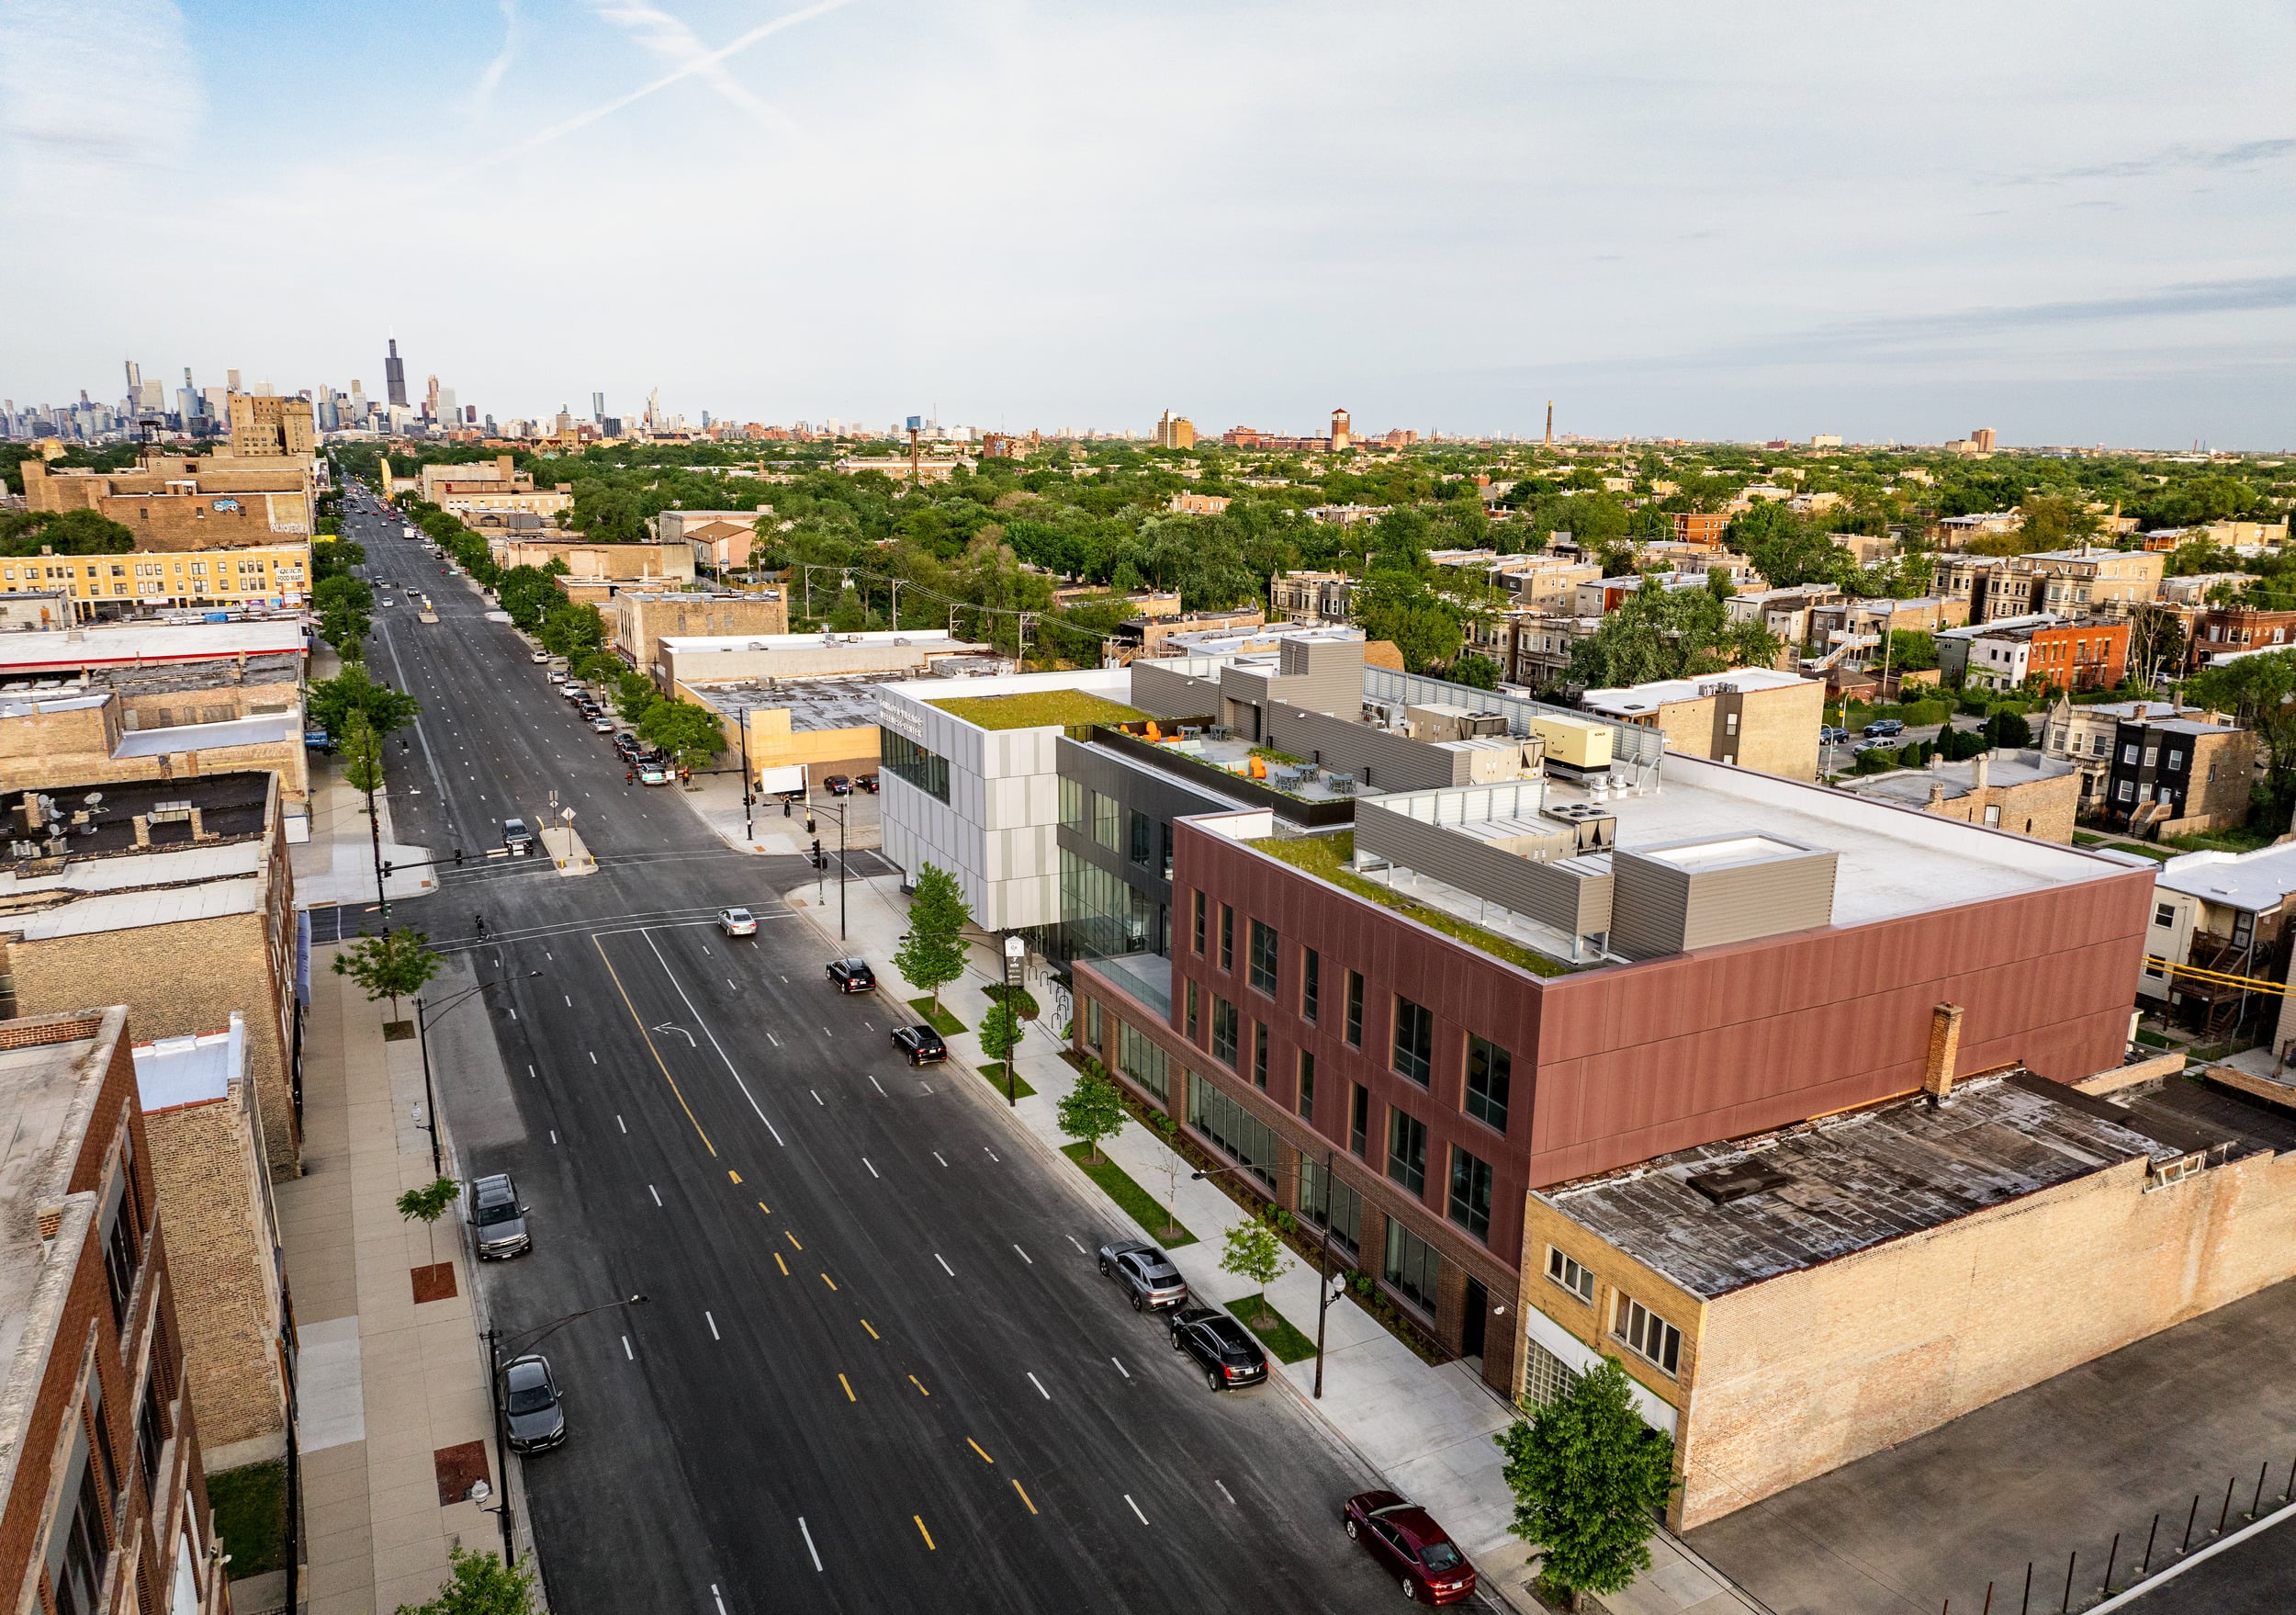
When considering where Sankofa should sit within the neighborhood, Madison Street was a natural choice. Locating the project along the historic commercial corridor allowed it to fill a long-vacant parcel and return new activity to a street once central to neighborhood life.
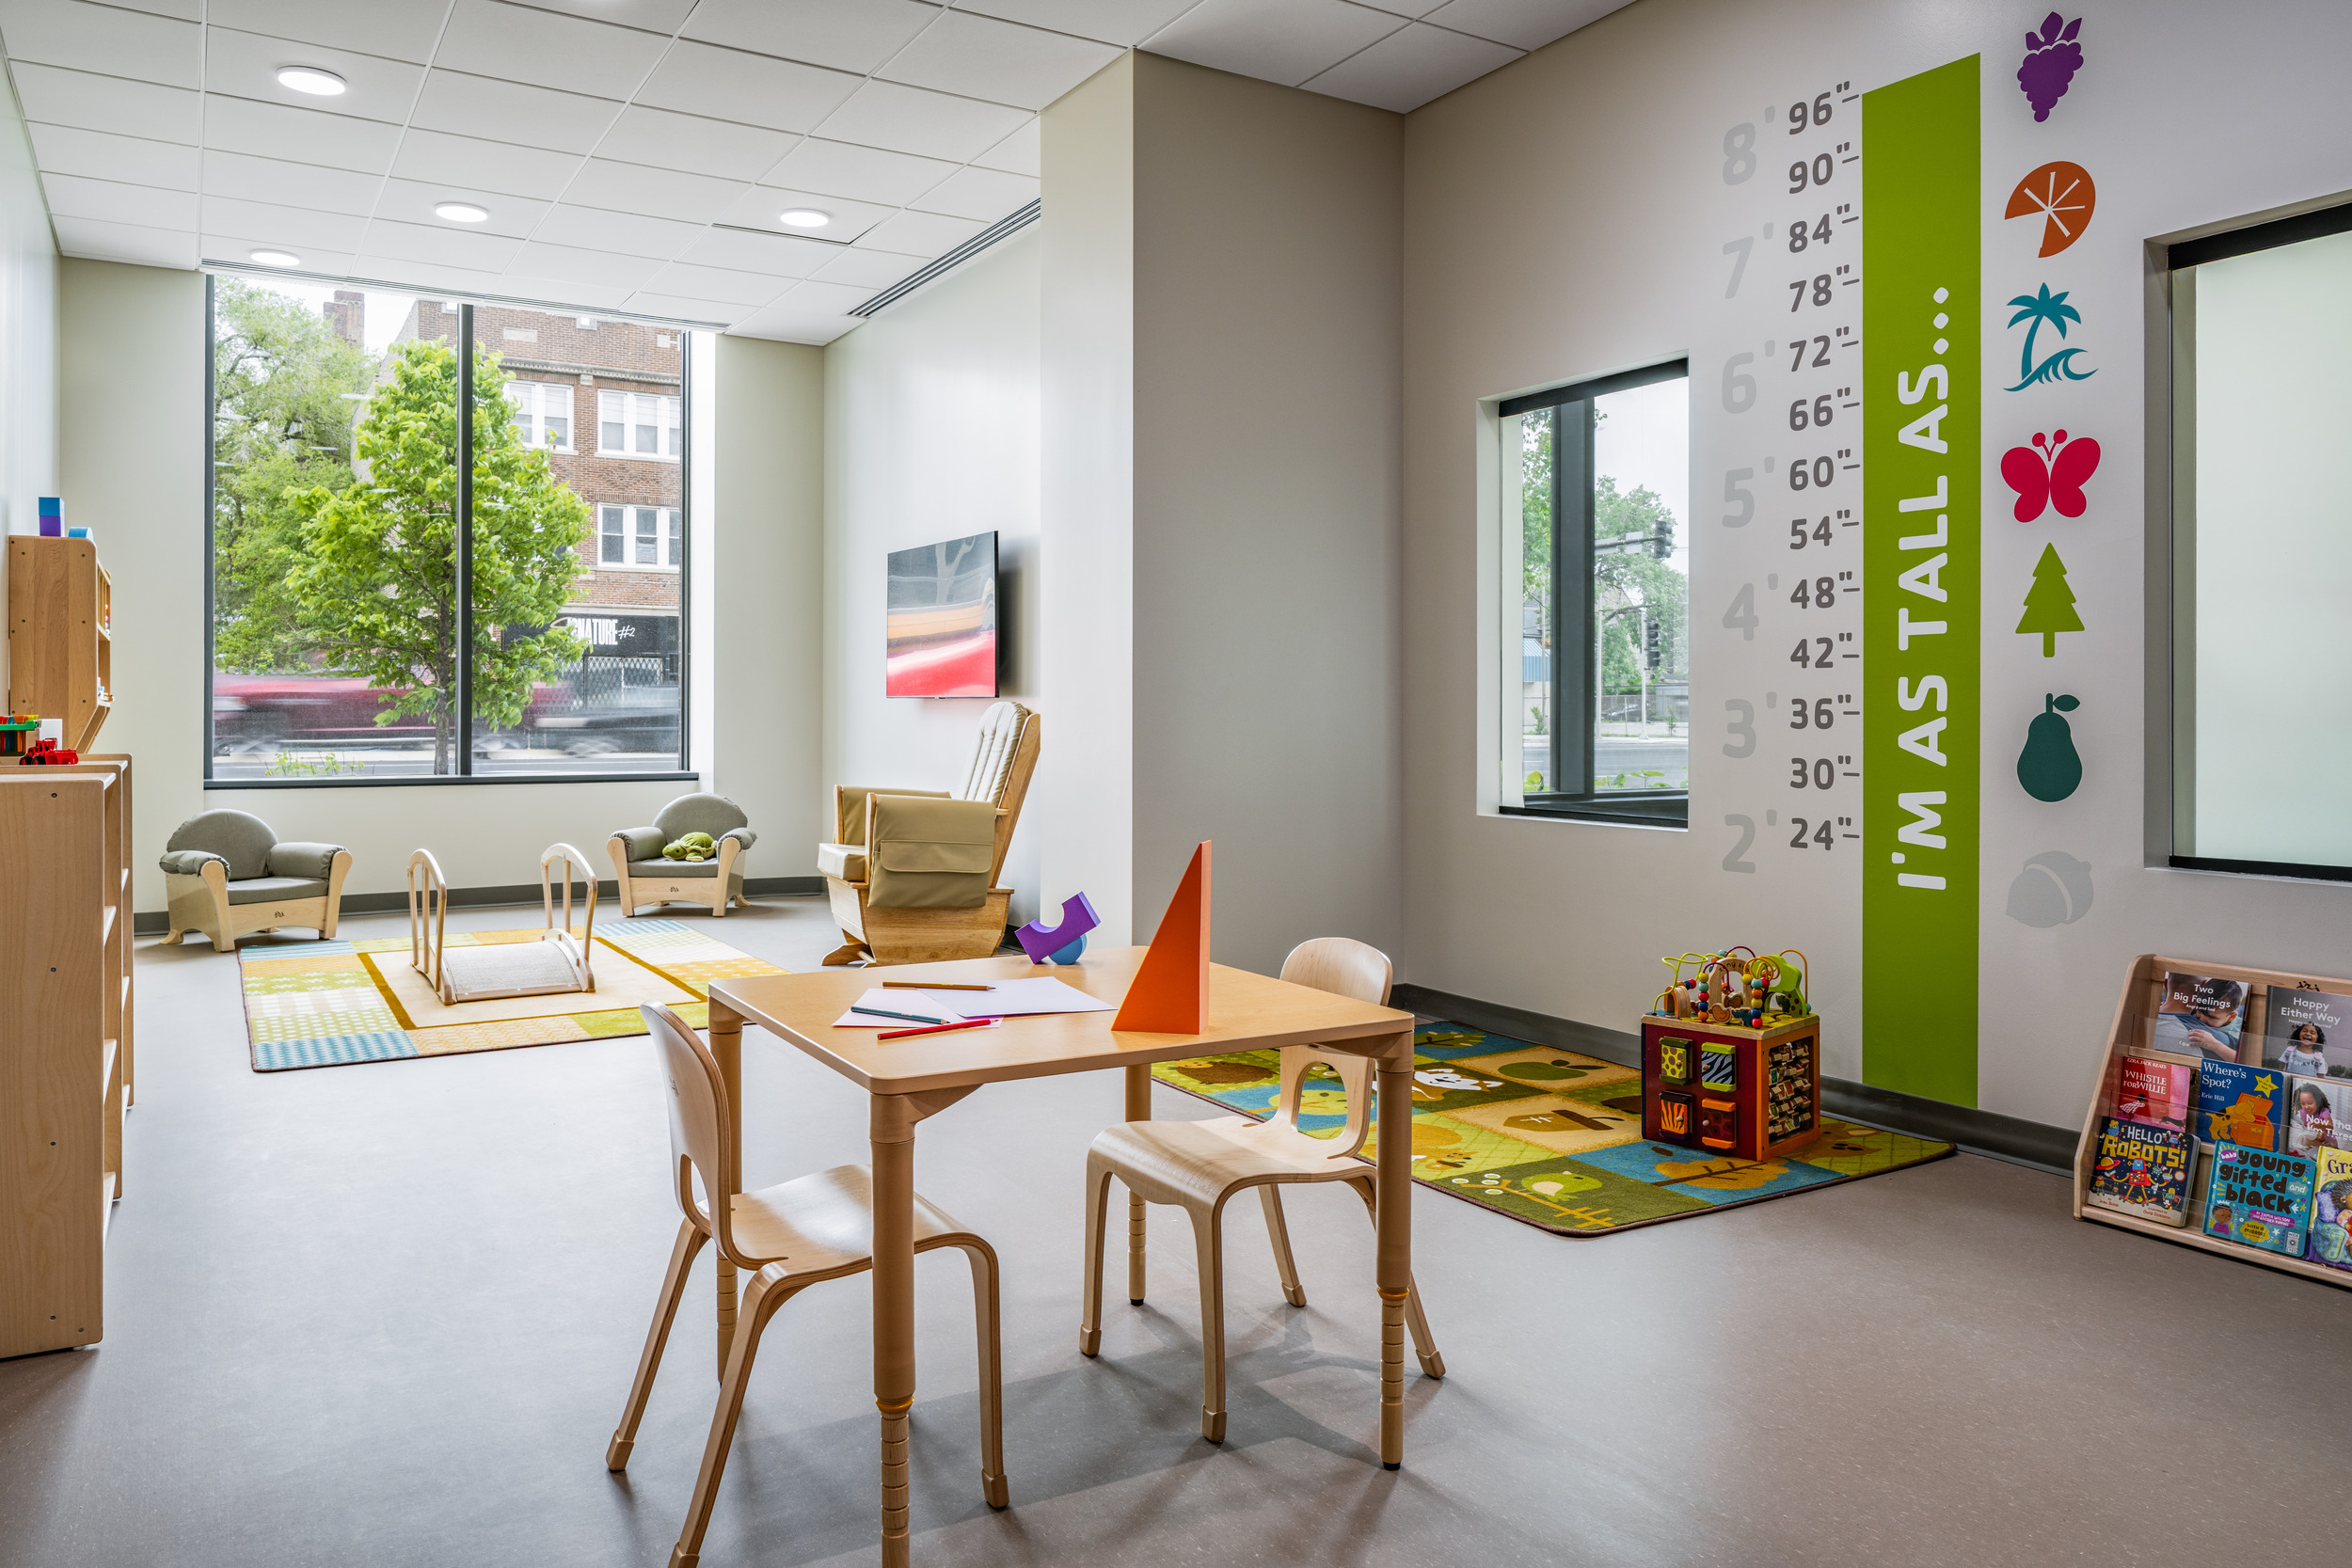
The decision to place these services under one roof grew from a practical understanding of the time, travel, and coordination everyday needs can require. A parent can visit the dentist, enroll a child in a youth program, and meet with a financial counselor during the same trip. With a credit union located in the building as well, residents can access another essential service close to home rather than make a separate trip across the city.
It Takes A Village
Reversing decades of disinvestment isn’t work one organization can take on alone. The center brings a network of community partners under one roof, with each partner contributing to a distinct area of expertise and making it easier for residents to access multiple forms of support in one place.
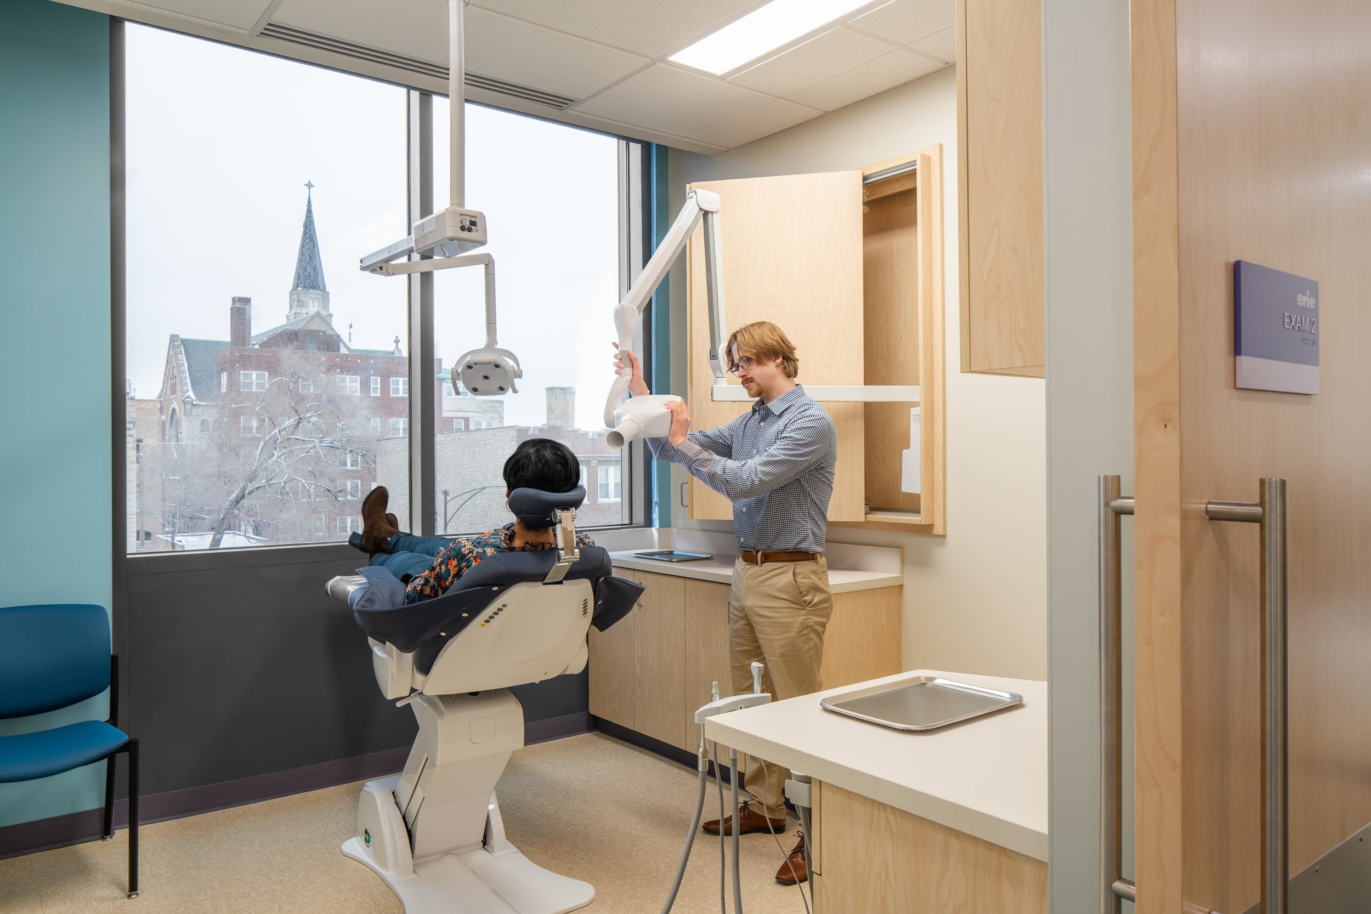
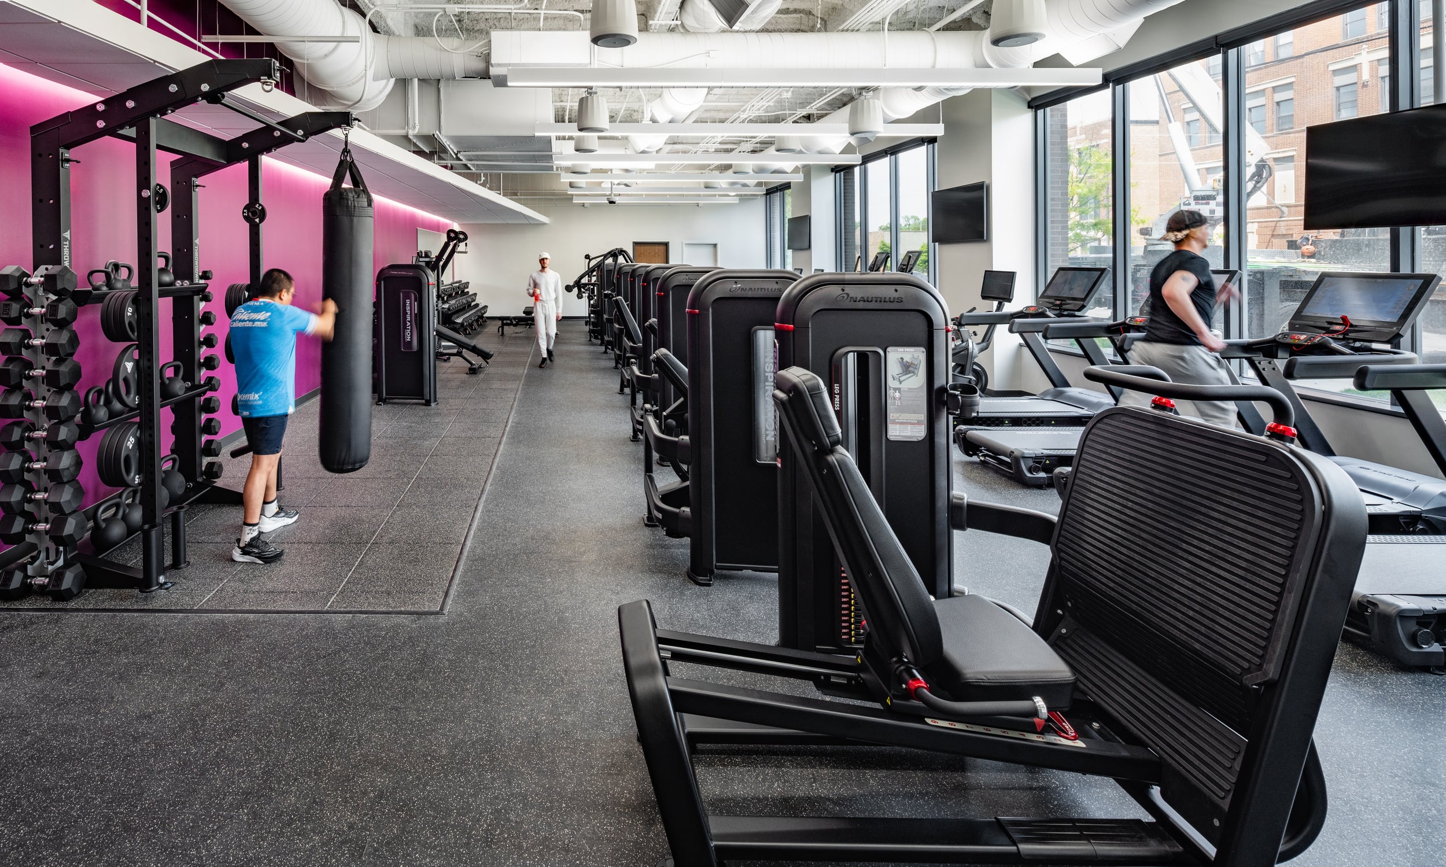
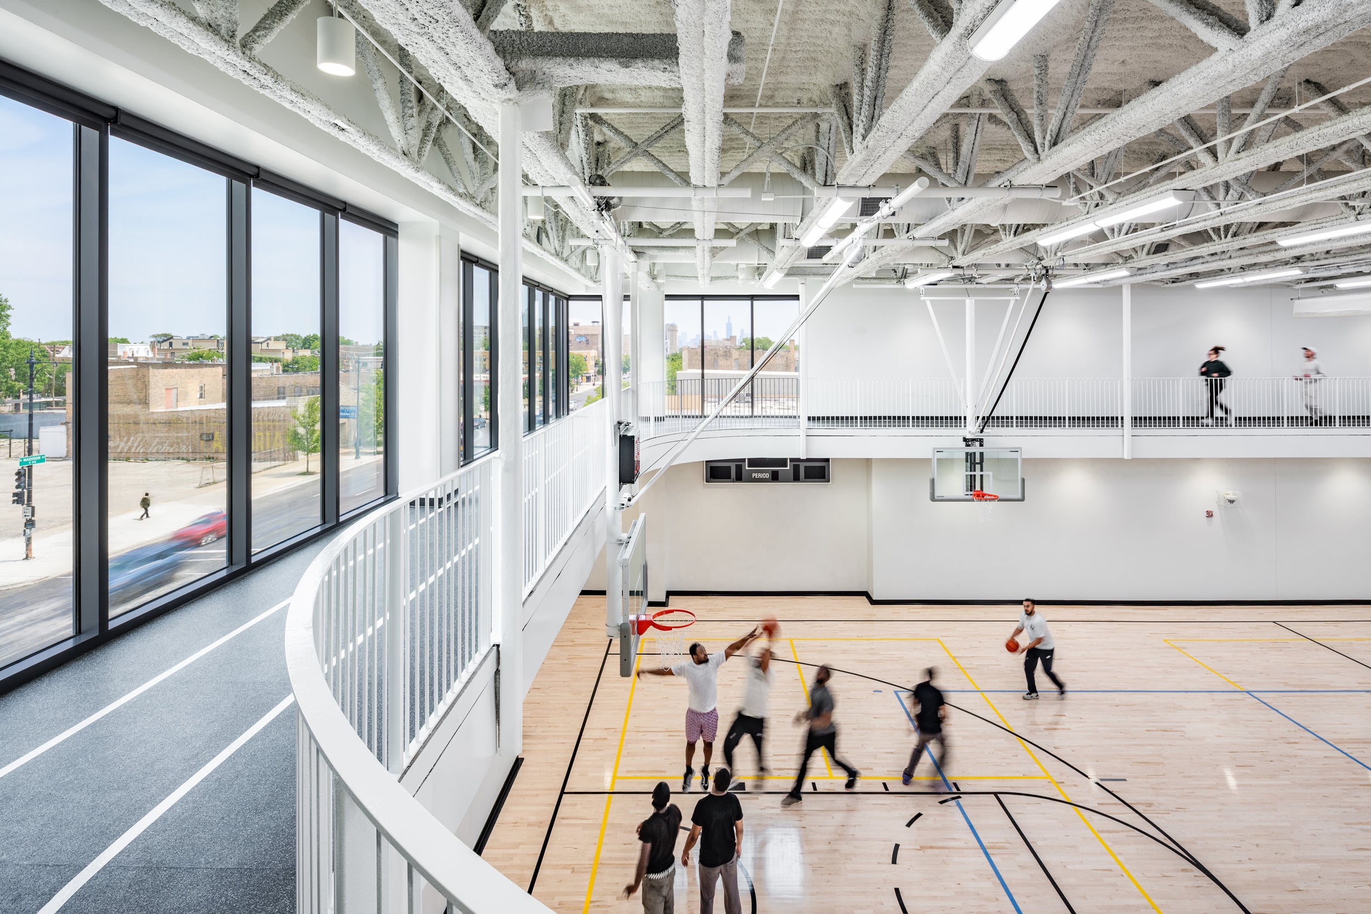
Rush University System for Health operates the Center for Community Well-Being, providing mental health services, wellness screenings, and substance-use education. Erie Family Health Centers offers primary, dental, reproductive, behavioral, and addiction care while Equal Hope provides breast and reproductive cancer services, along with patient navigation and support. The YMCA of Metropolitan Chicago manages the gymnasium, indoor walking track, fitness programs, youth activities, and drop-in childcare.
The center also houses several community organizations, including West Side United’s headquarters and an office for the MAAFA Redemption Project. Their presence places broader health-equity and economic-development work within the neighborhood it serves, helping the building function as a coordinated community resource rather than a collection of separate services.
Establishing A New Civic Presence
Bringing an ambitious range of programs and community partners together under one roof required thinking through how uses with very different needs would function alongside one another. Health services depend on acoustic and spatial privacy. Gymnasium and recreation spaces are more open by nature and generate considerable noise and foot traffic. The design resolves these tensions through careful program adjacencies, organizing spaces vertically and horizontally so incompatible programs don’t share walls, entrances, or circulation paths.
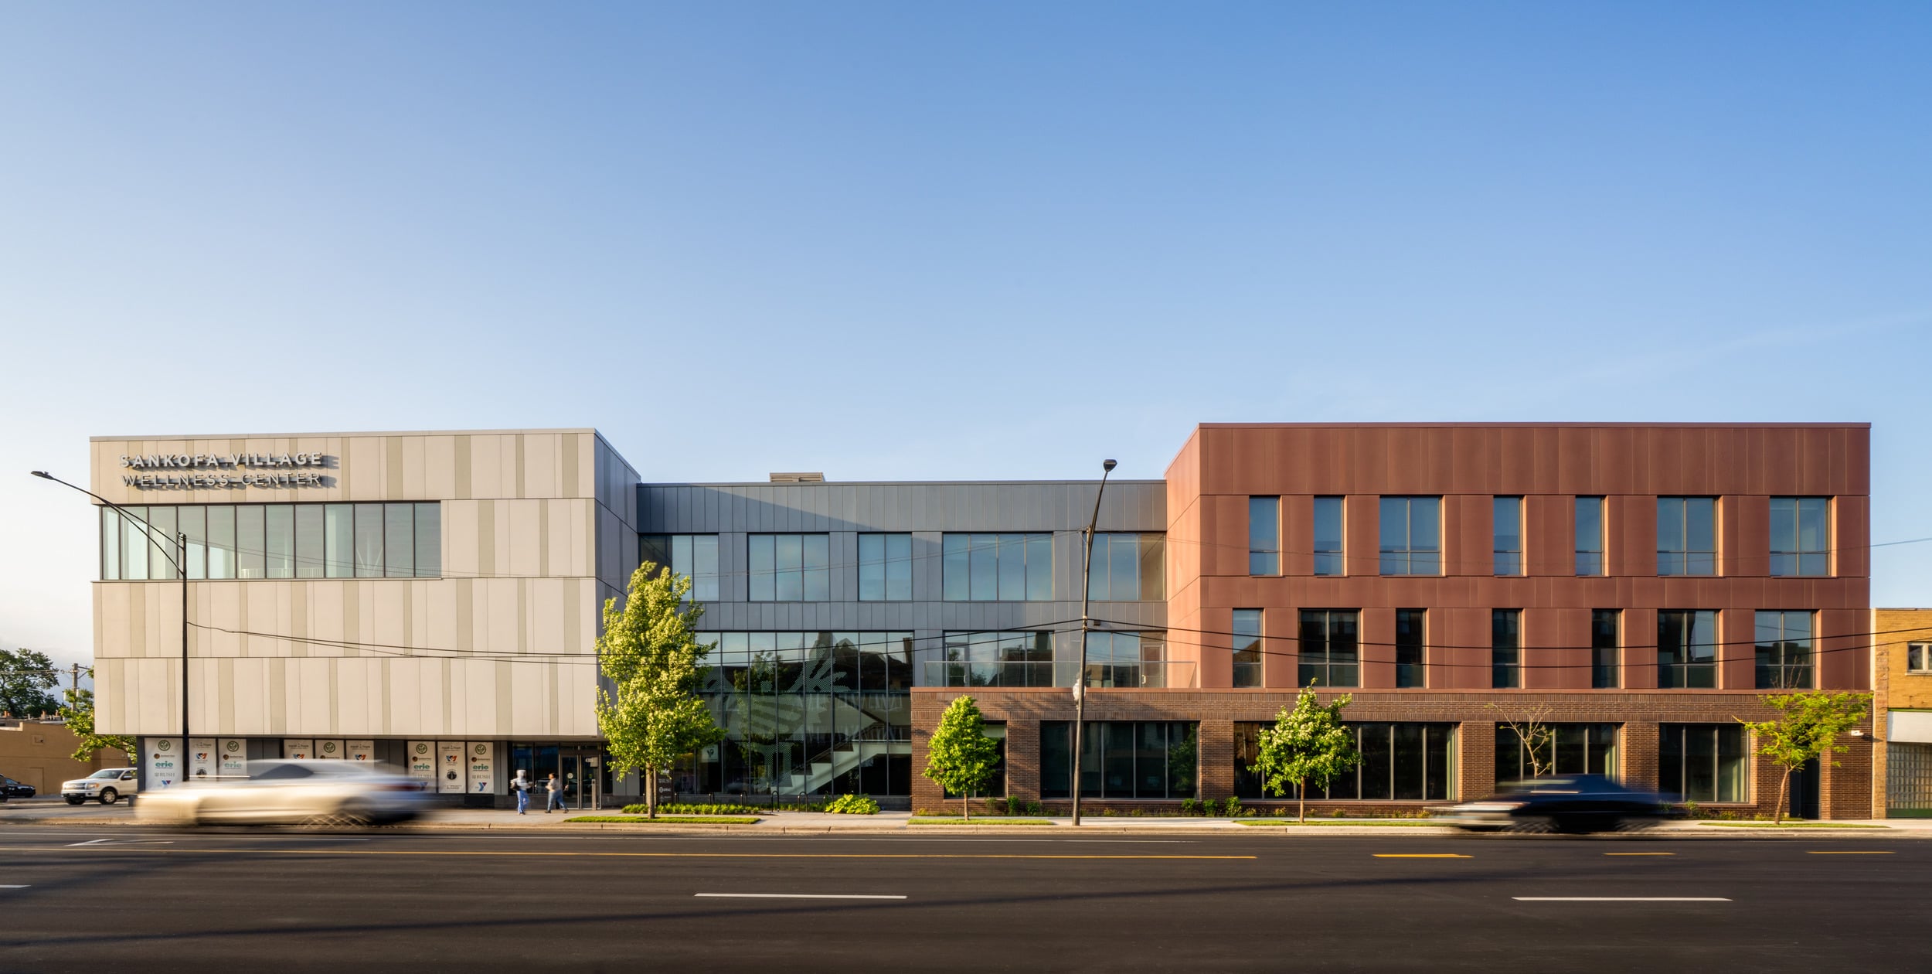
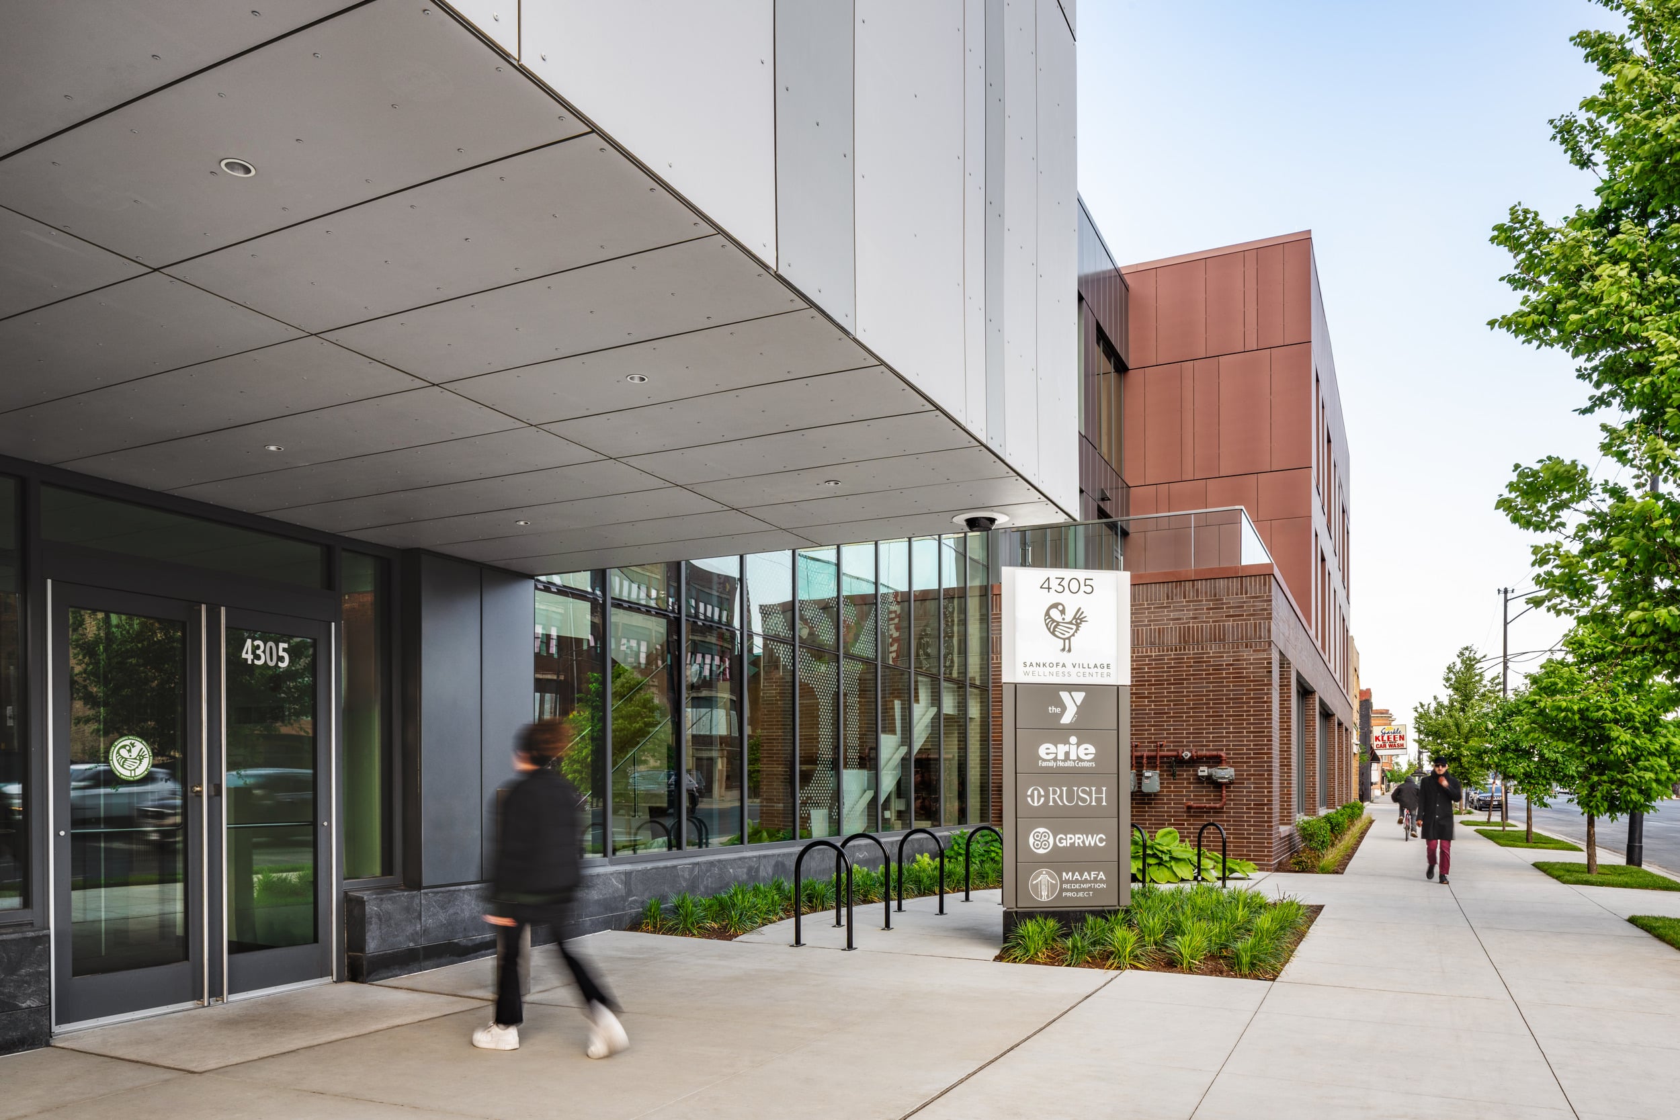
Beyond those internal demands, the building also needed to establish a civic presence in the neighborhood rather than feel like a clinic. With so much program packed inside, its mass could easily have appeared as one large institutional block. Dividing it into two distinct volumes reduces its perceived scale along the street and gives the façade a more varied rhythm. Changes in material make those volumes more distinct and connect the building to its surroundings. Warm brick references the neighborhood’s commercial fabric, and lighter panels give the building a contemporary expression. Between the two main volumes, a recessed glazed lobby opens onto a public entry plaza, creating a more welcoming arrival from the street.
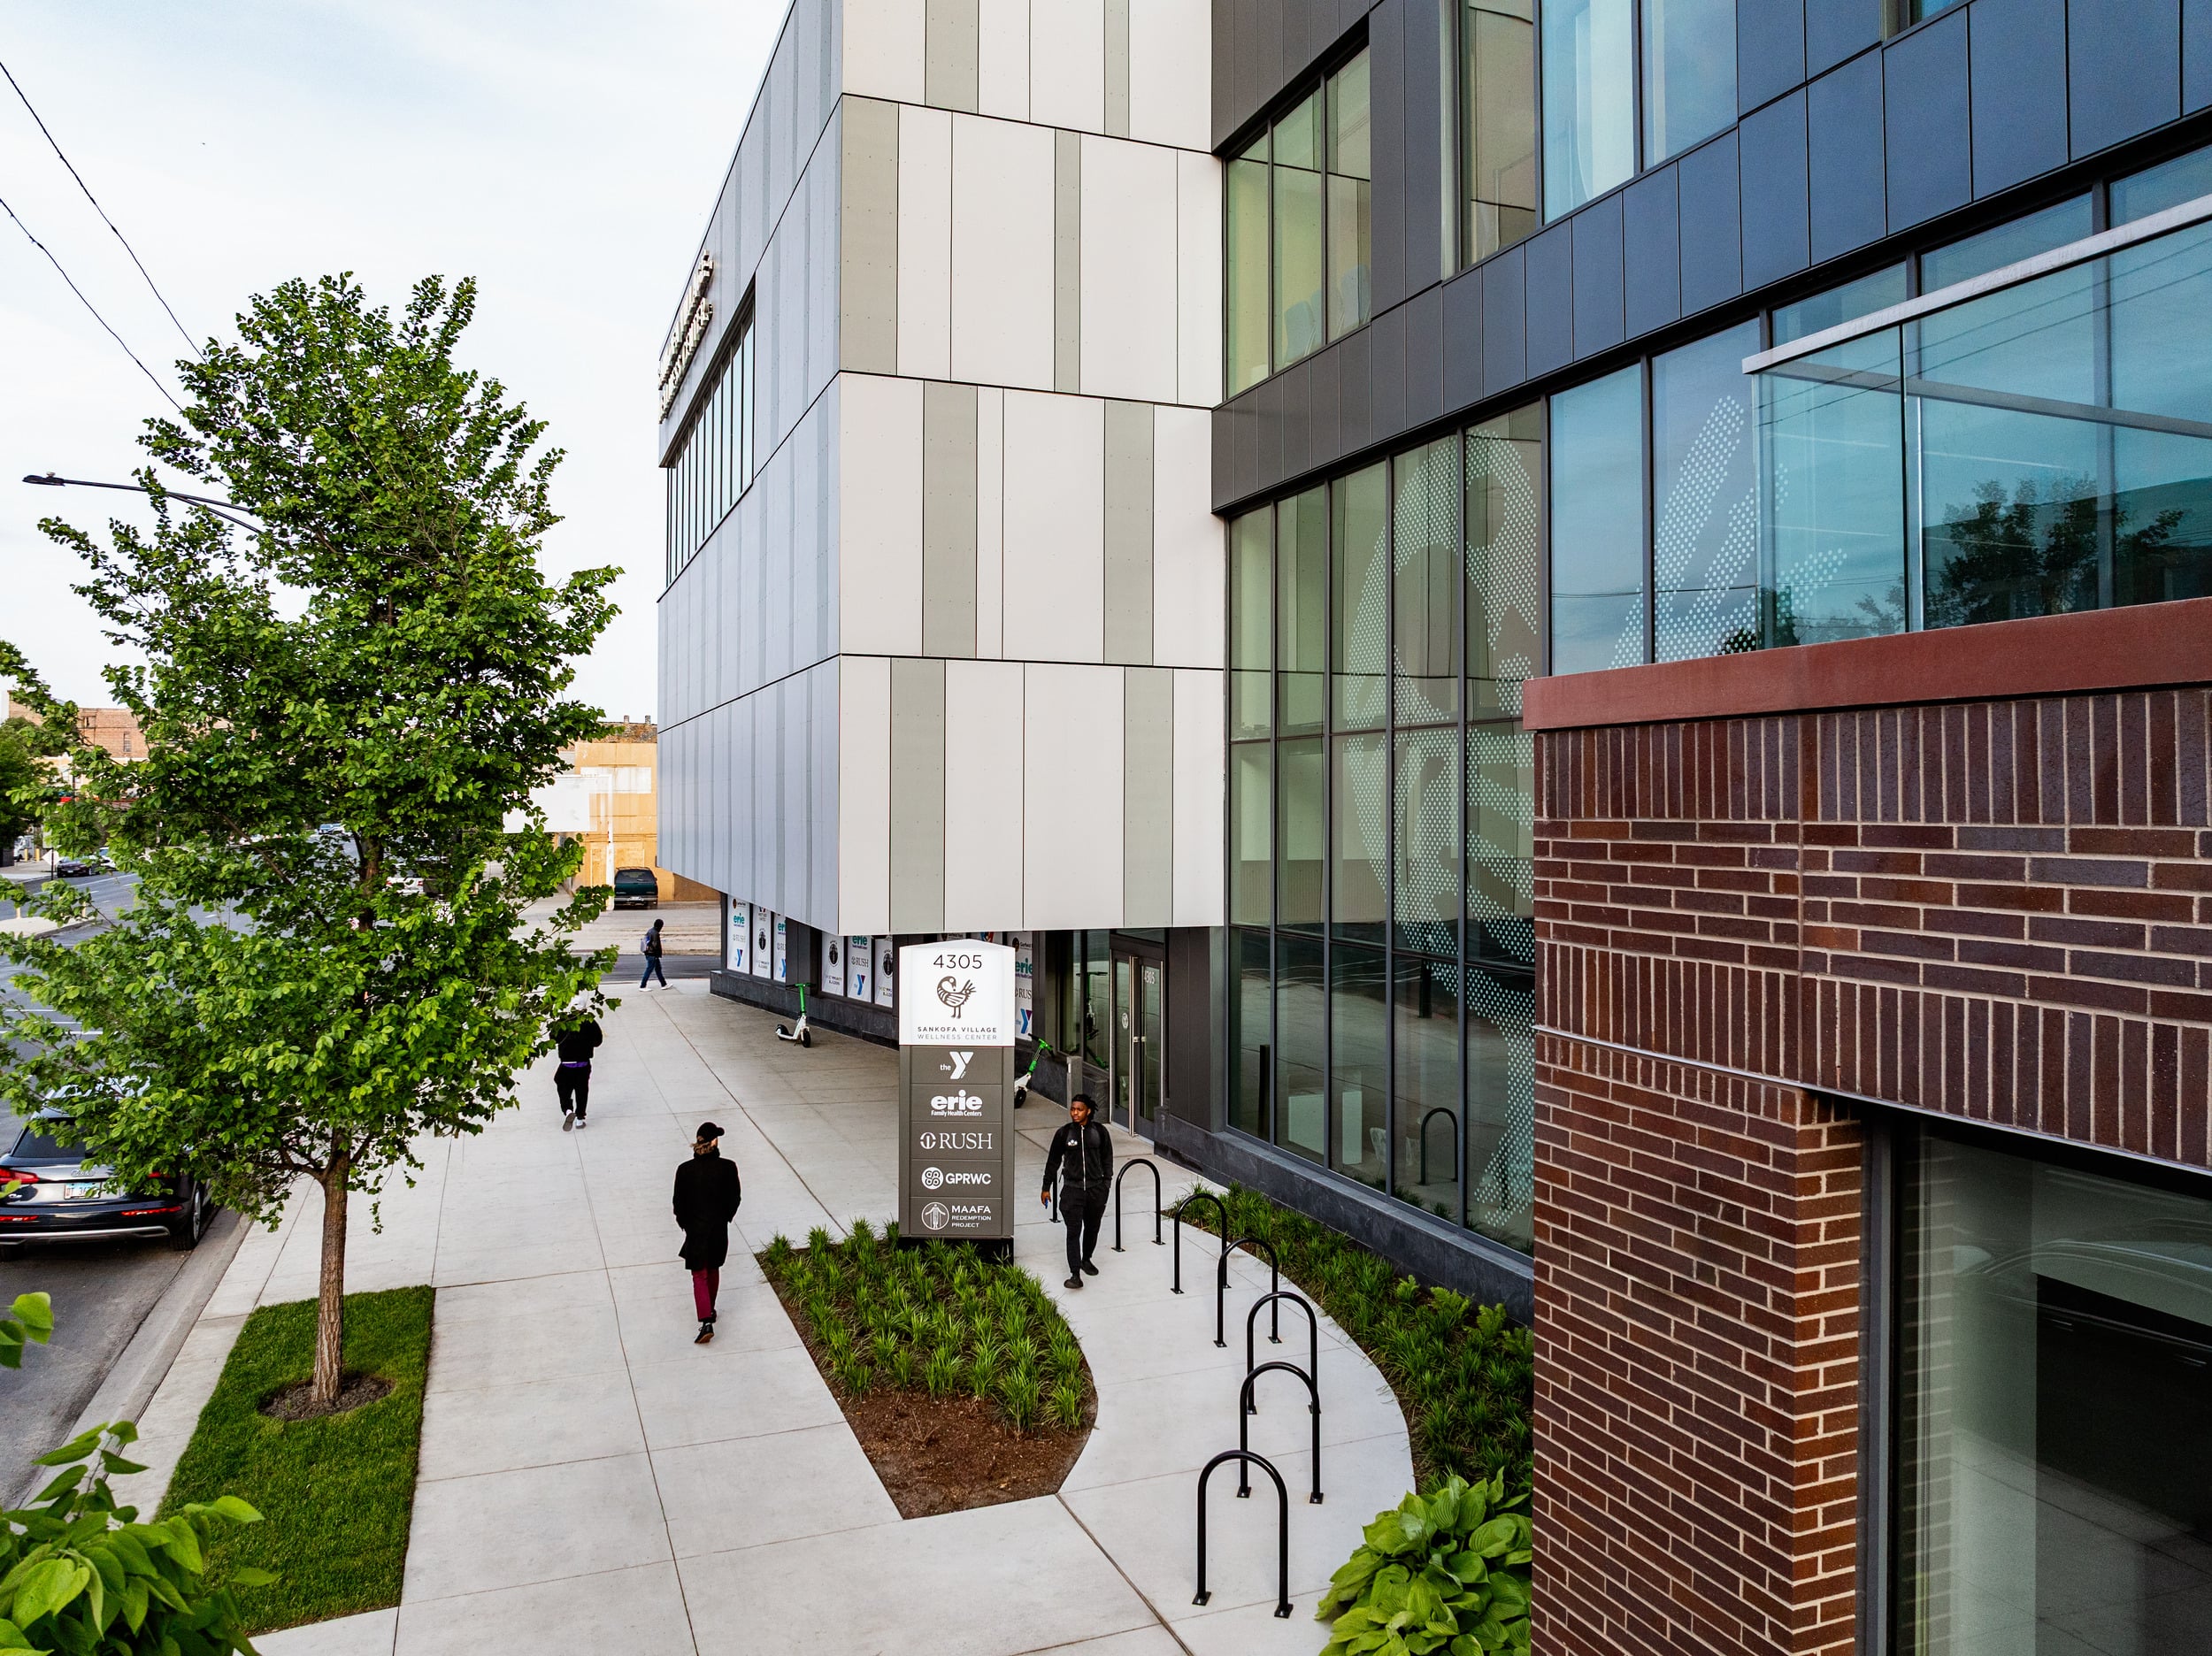
Responding to the layers of challenges facing communities like West Garfield Park requires more than a single project or quick fix. It calls for a different level of thinking and the commitment of residents, institutions, and community partners willing to work toward something larger together. Sankofa reflects what can take shape when those perspectives and resources come together around a shared vision for the neighborhood.