A convention center that finally feels part of its city.
The renovation reignites the convention center, improving entrances and circulation while creating a dynamic center for gathering in downtown Cincinnati.
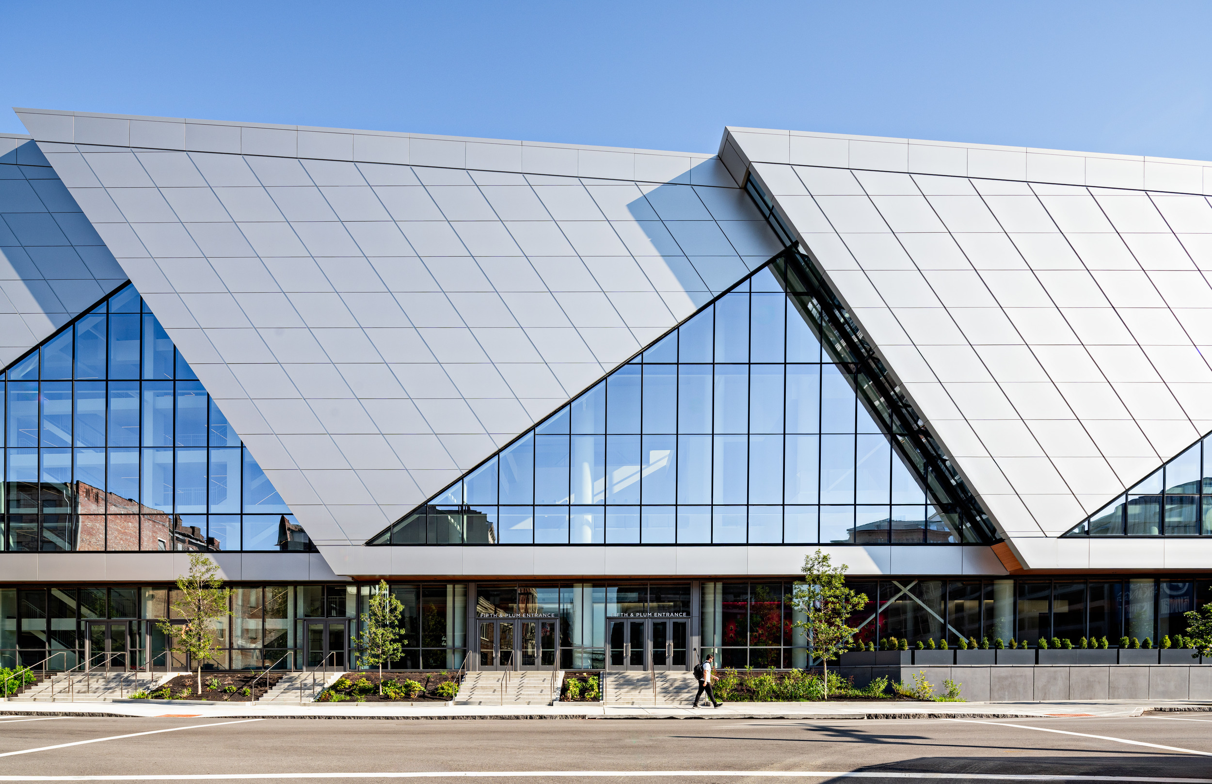
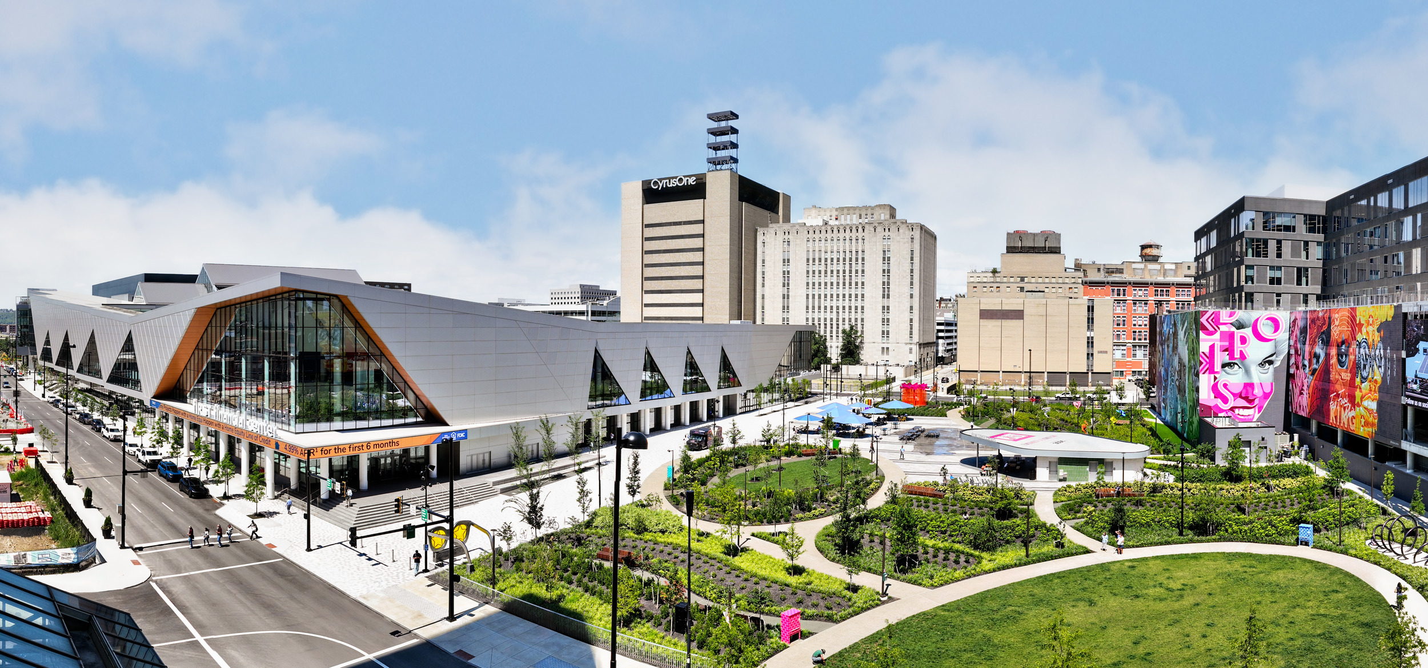
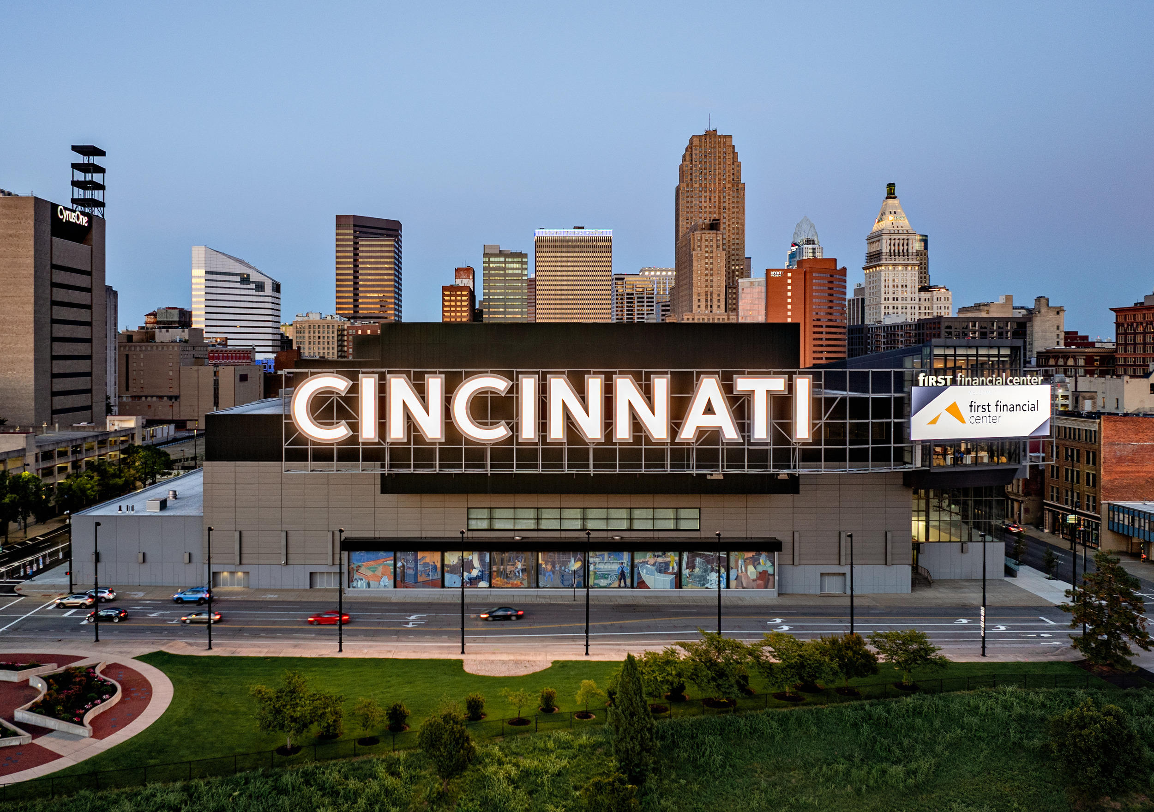
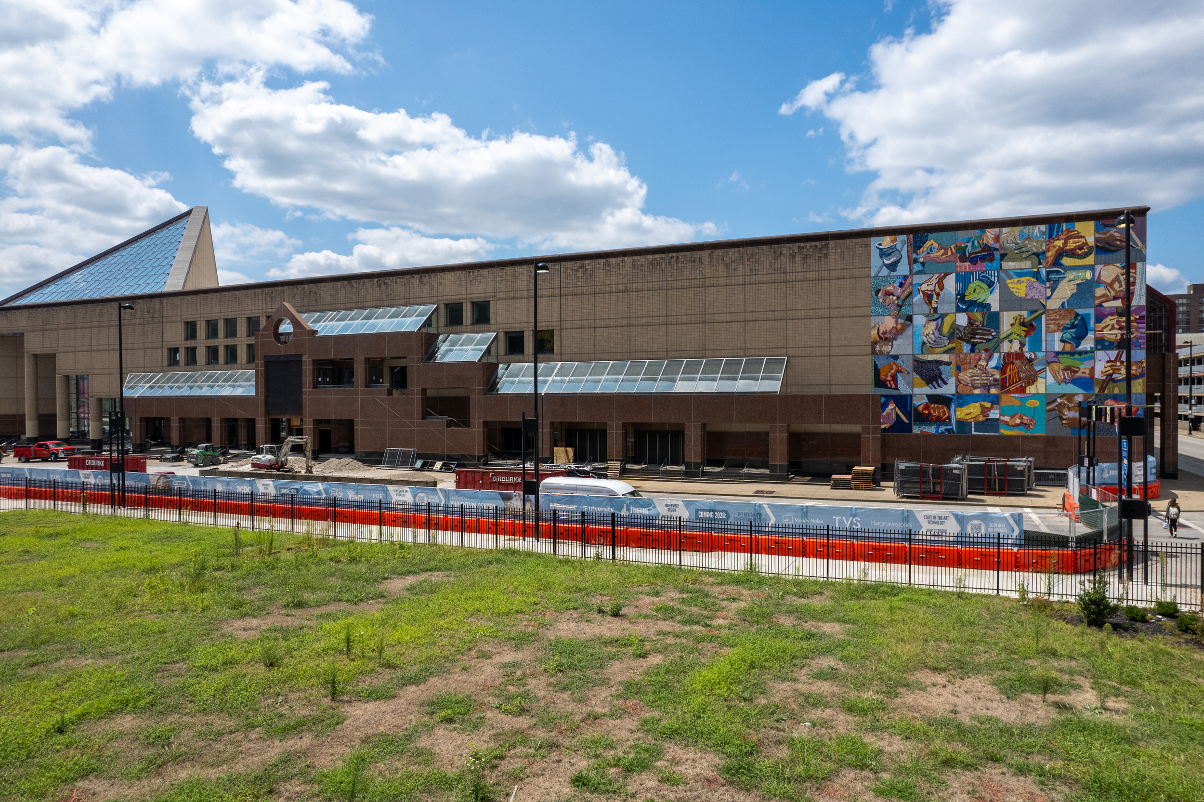
Sitting at the western edge of Downtown Cincinnati, the First Financial Convention Center had long struggled to engage with the city around it. With a hulking street presence defined by solid walls and an insular layout, the building offered little to the public realm and left attendees disconnected from the urban context.
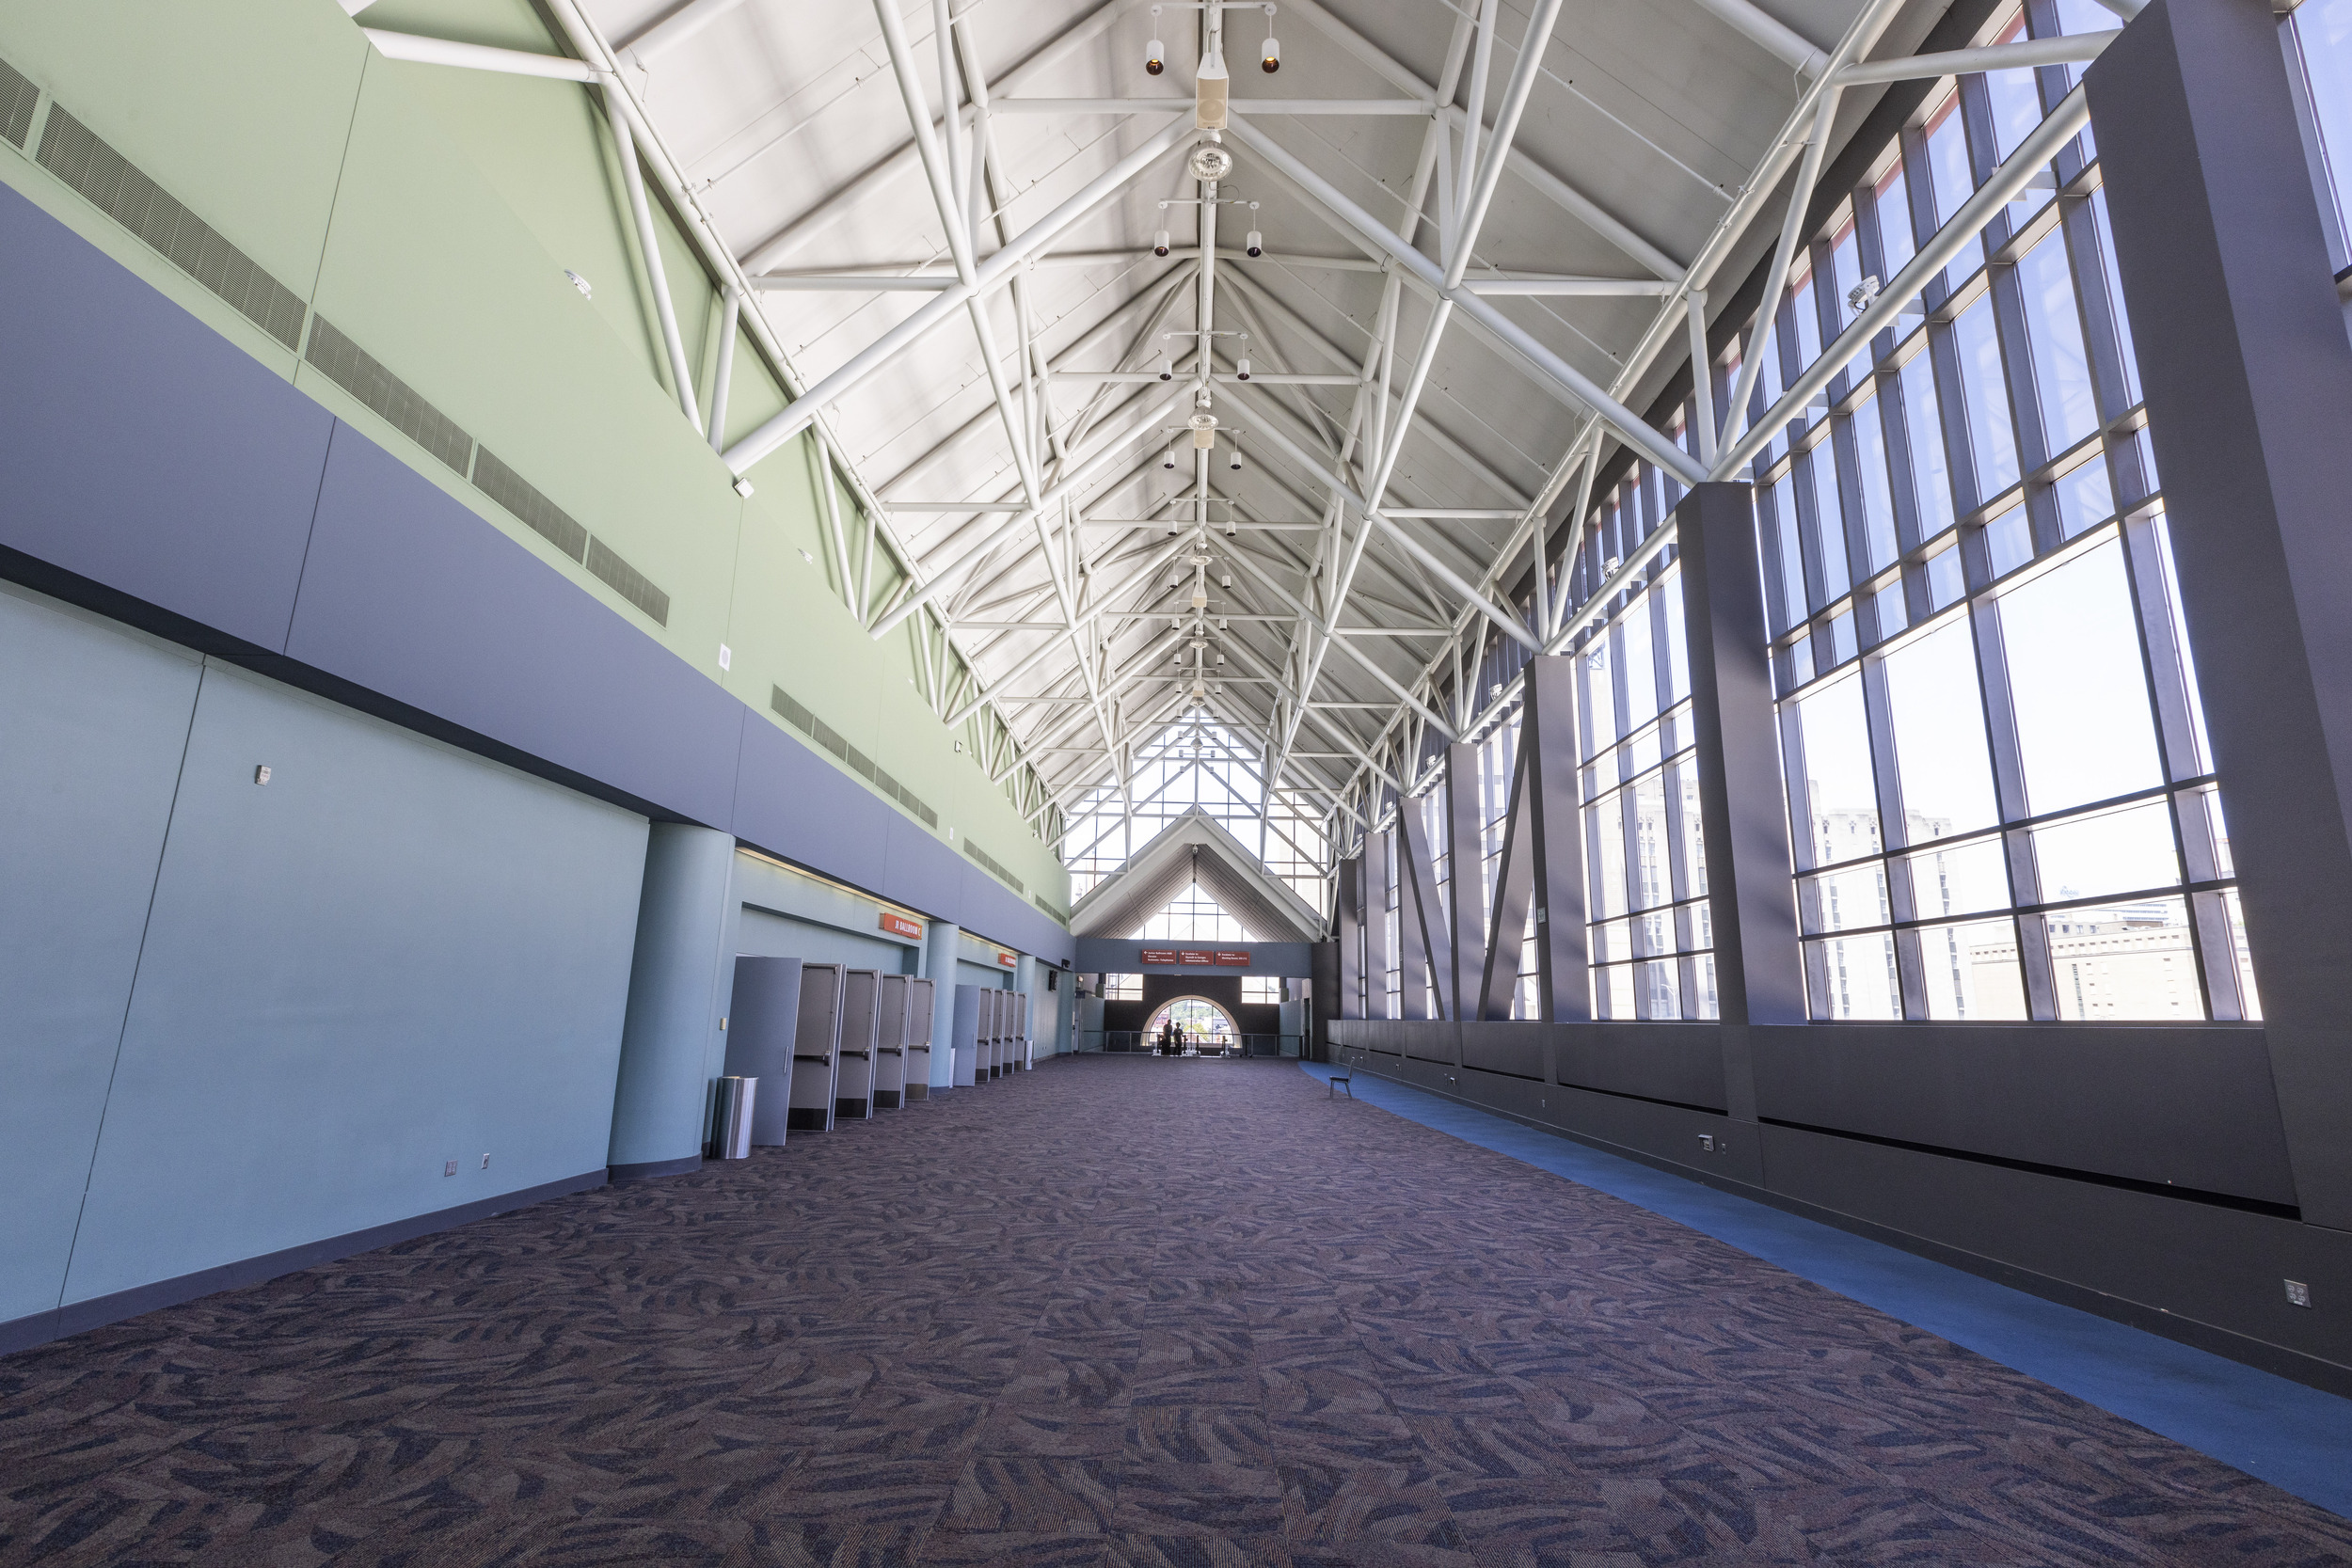
Like many American convention centers, the CCC was a patchwork of eras that began with a 1968 structure, followed by a 1984 expansion and a 2006 addition. The result was visually fragmented complex with a disjointed interior, dated finishes, poor circulation and an unclear civic identity—factors that consistently deterred organizations from booking events in Cincinnati.
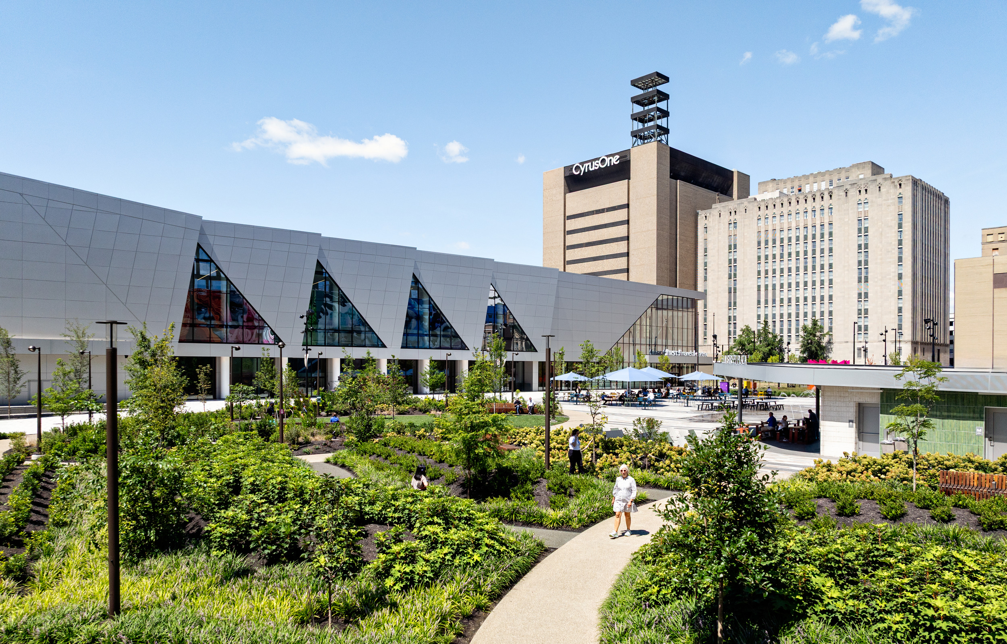
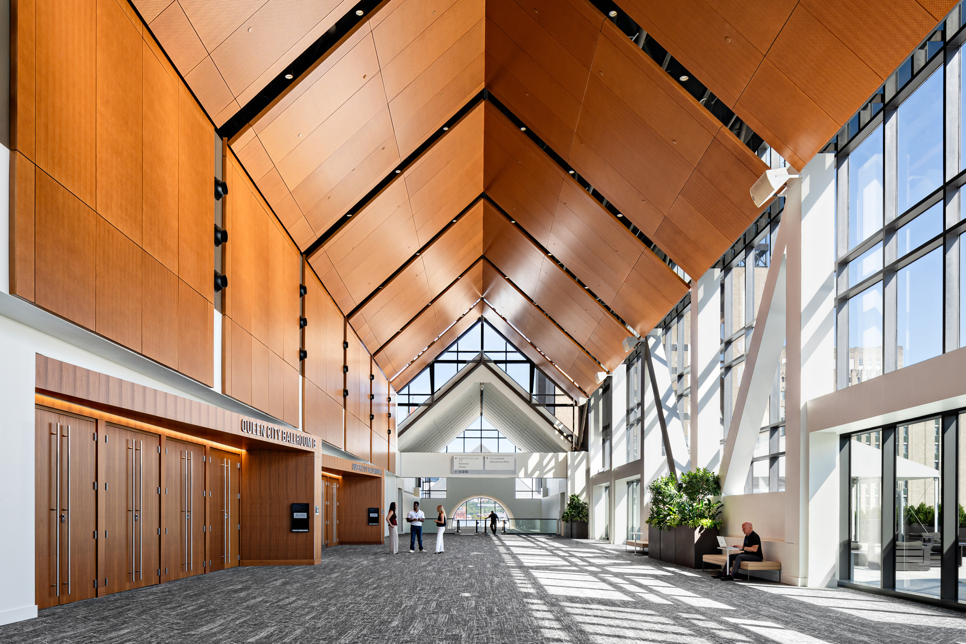
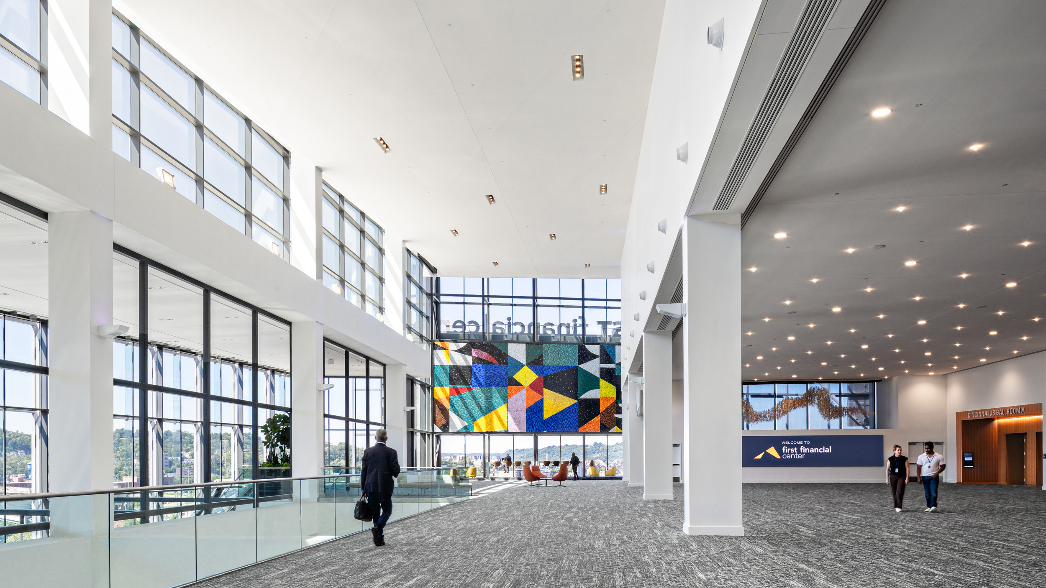
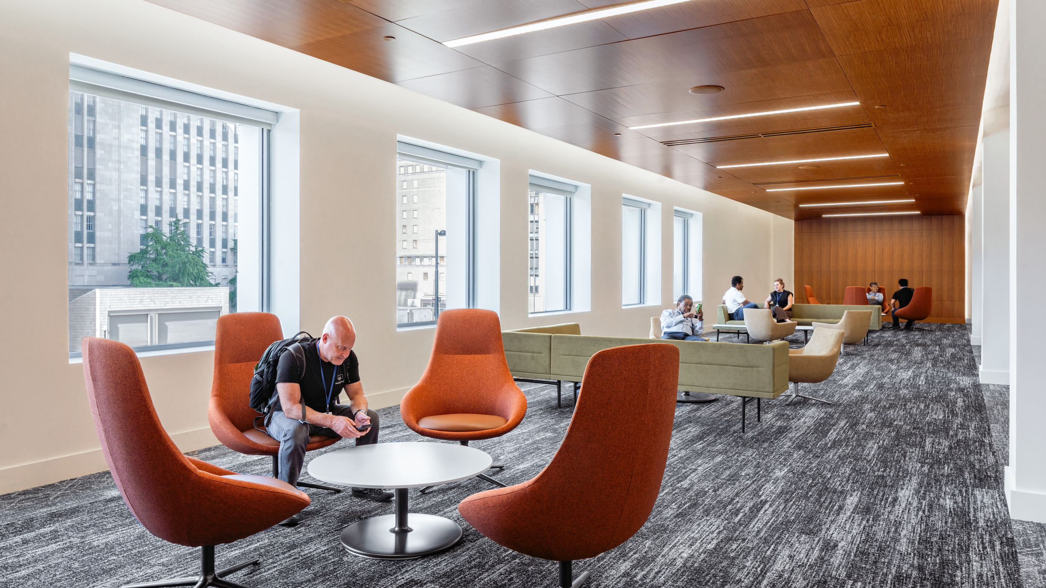
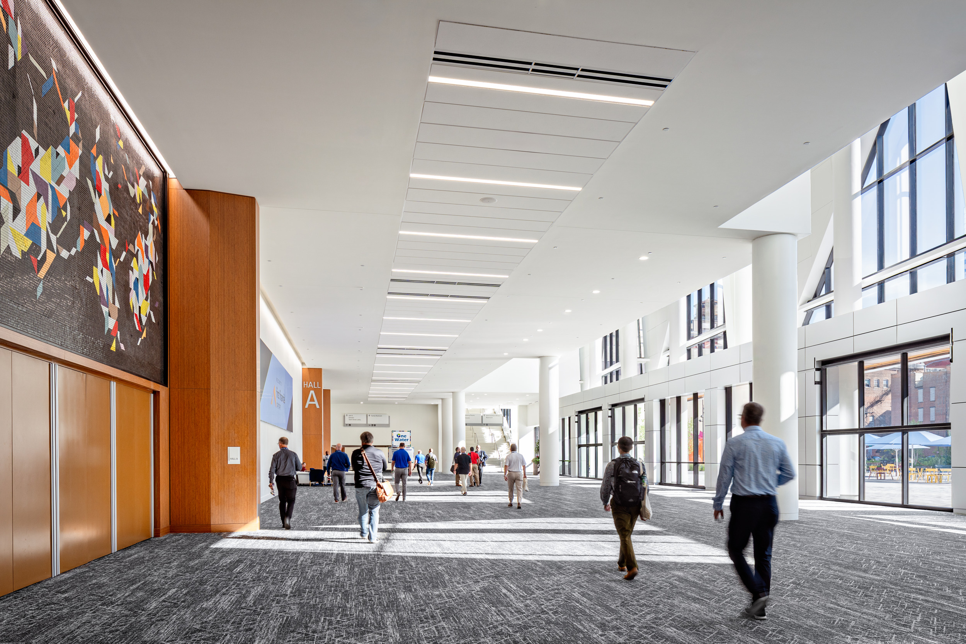
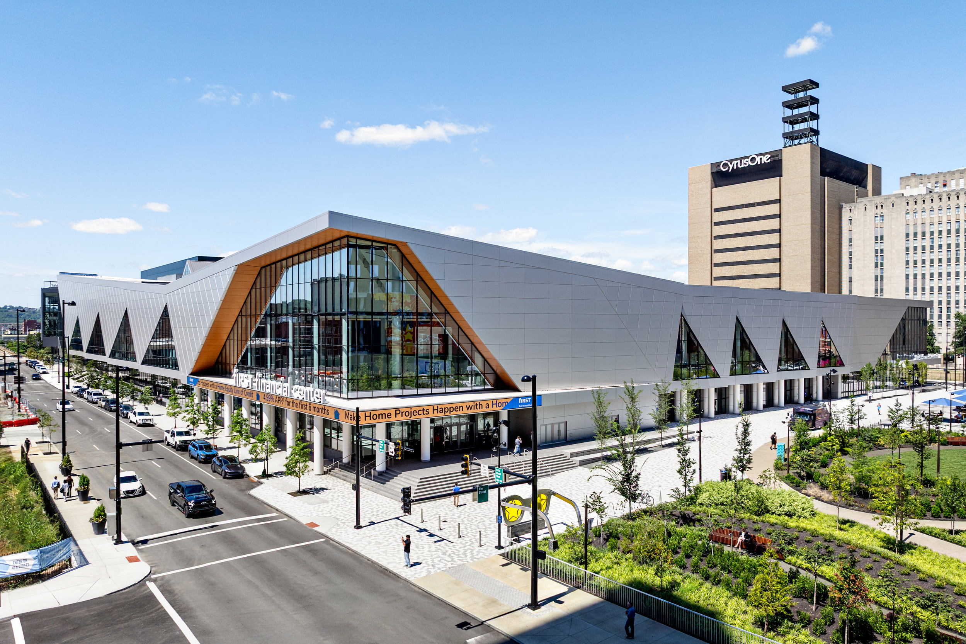
The renovation addresses these shortcomings through a redesigned exterior and interior that work in tandem to reconnect the building to the city. A new northeast corner entrance and monumental stair establish a more visible and intuitive arrival sequence to the facility’s most profitable spaces. Light wood paneling extends through the concourse and into key spaces, adding warmth and brightness to the interior palette.