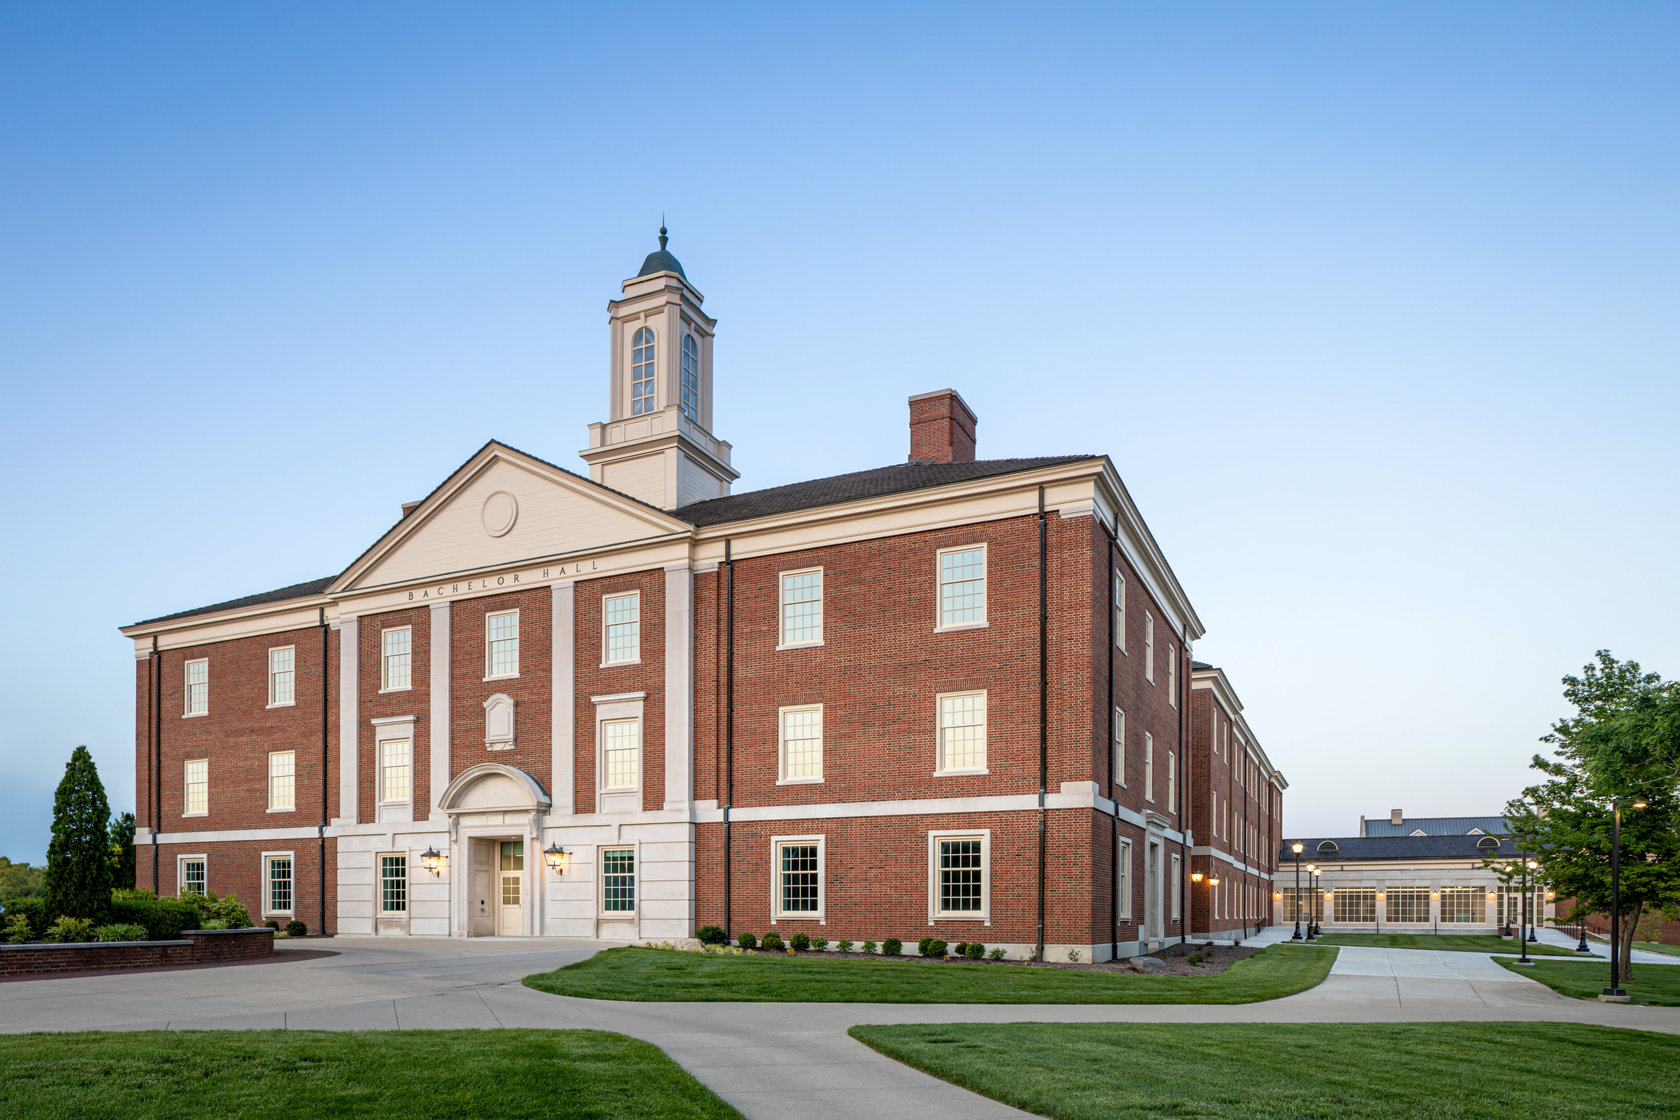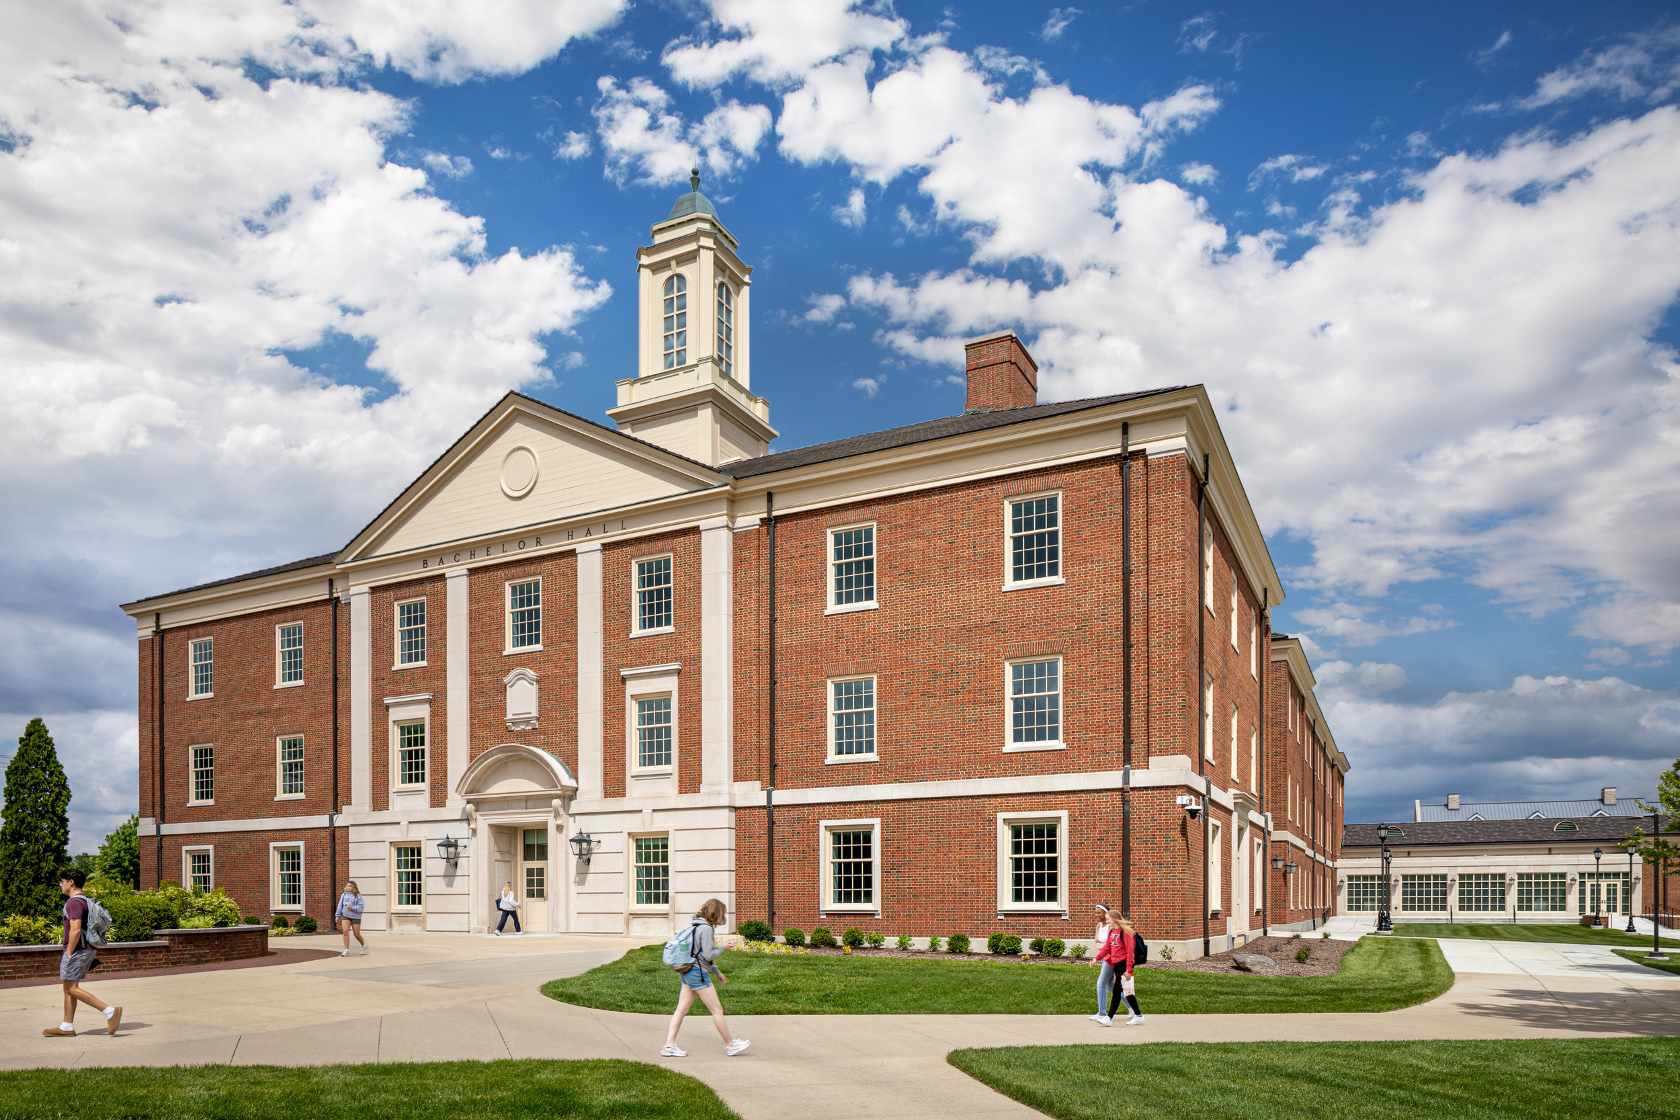
Uniting once separate disciplines into a hub of shared creativity.
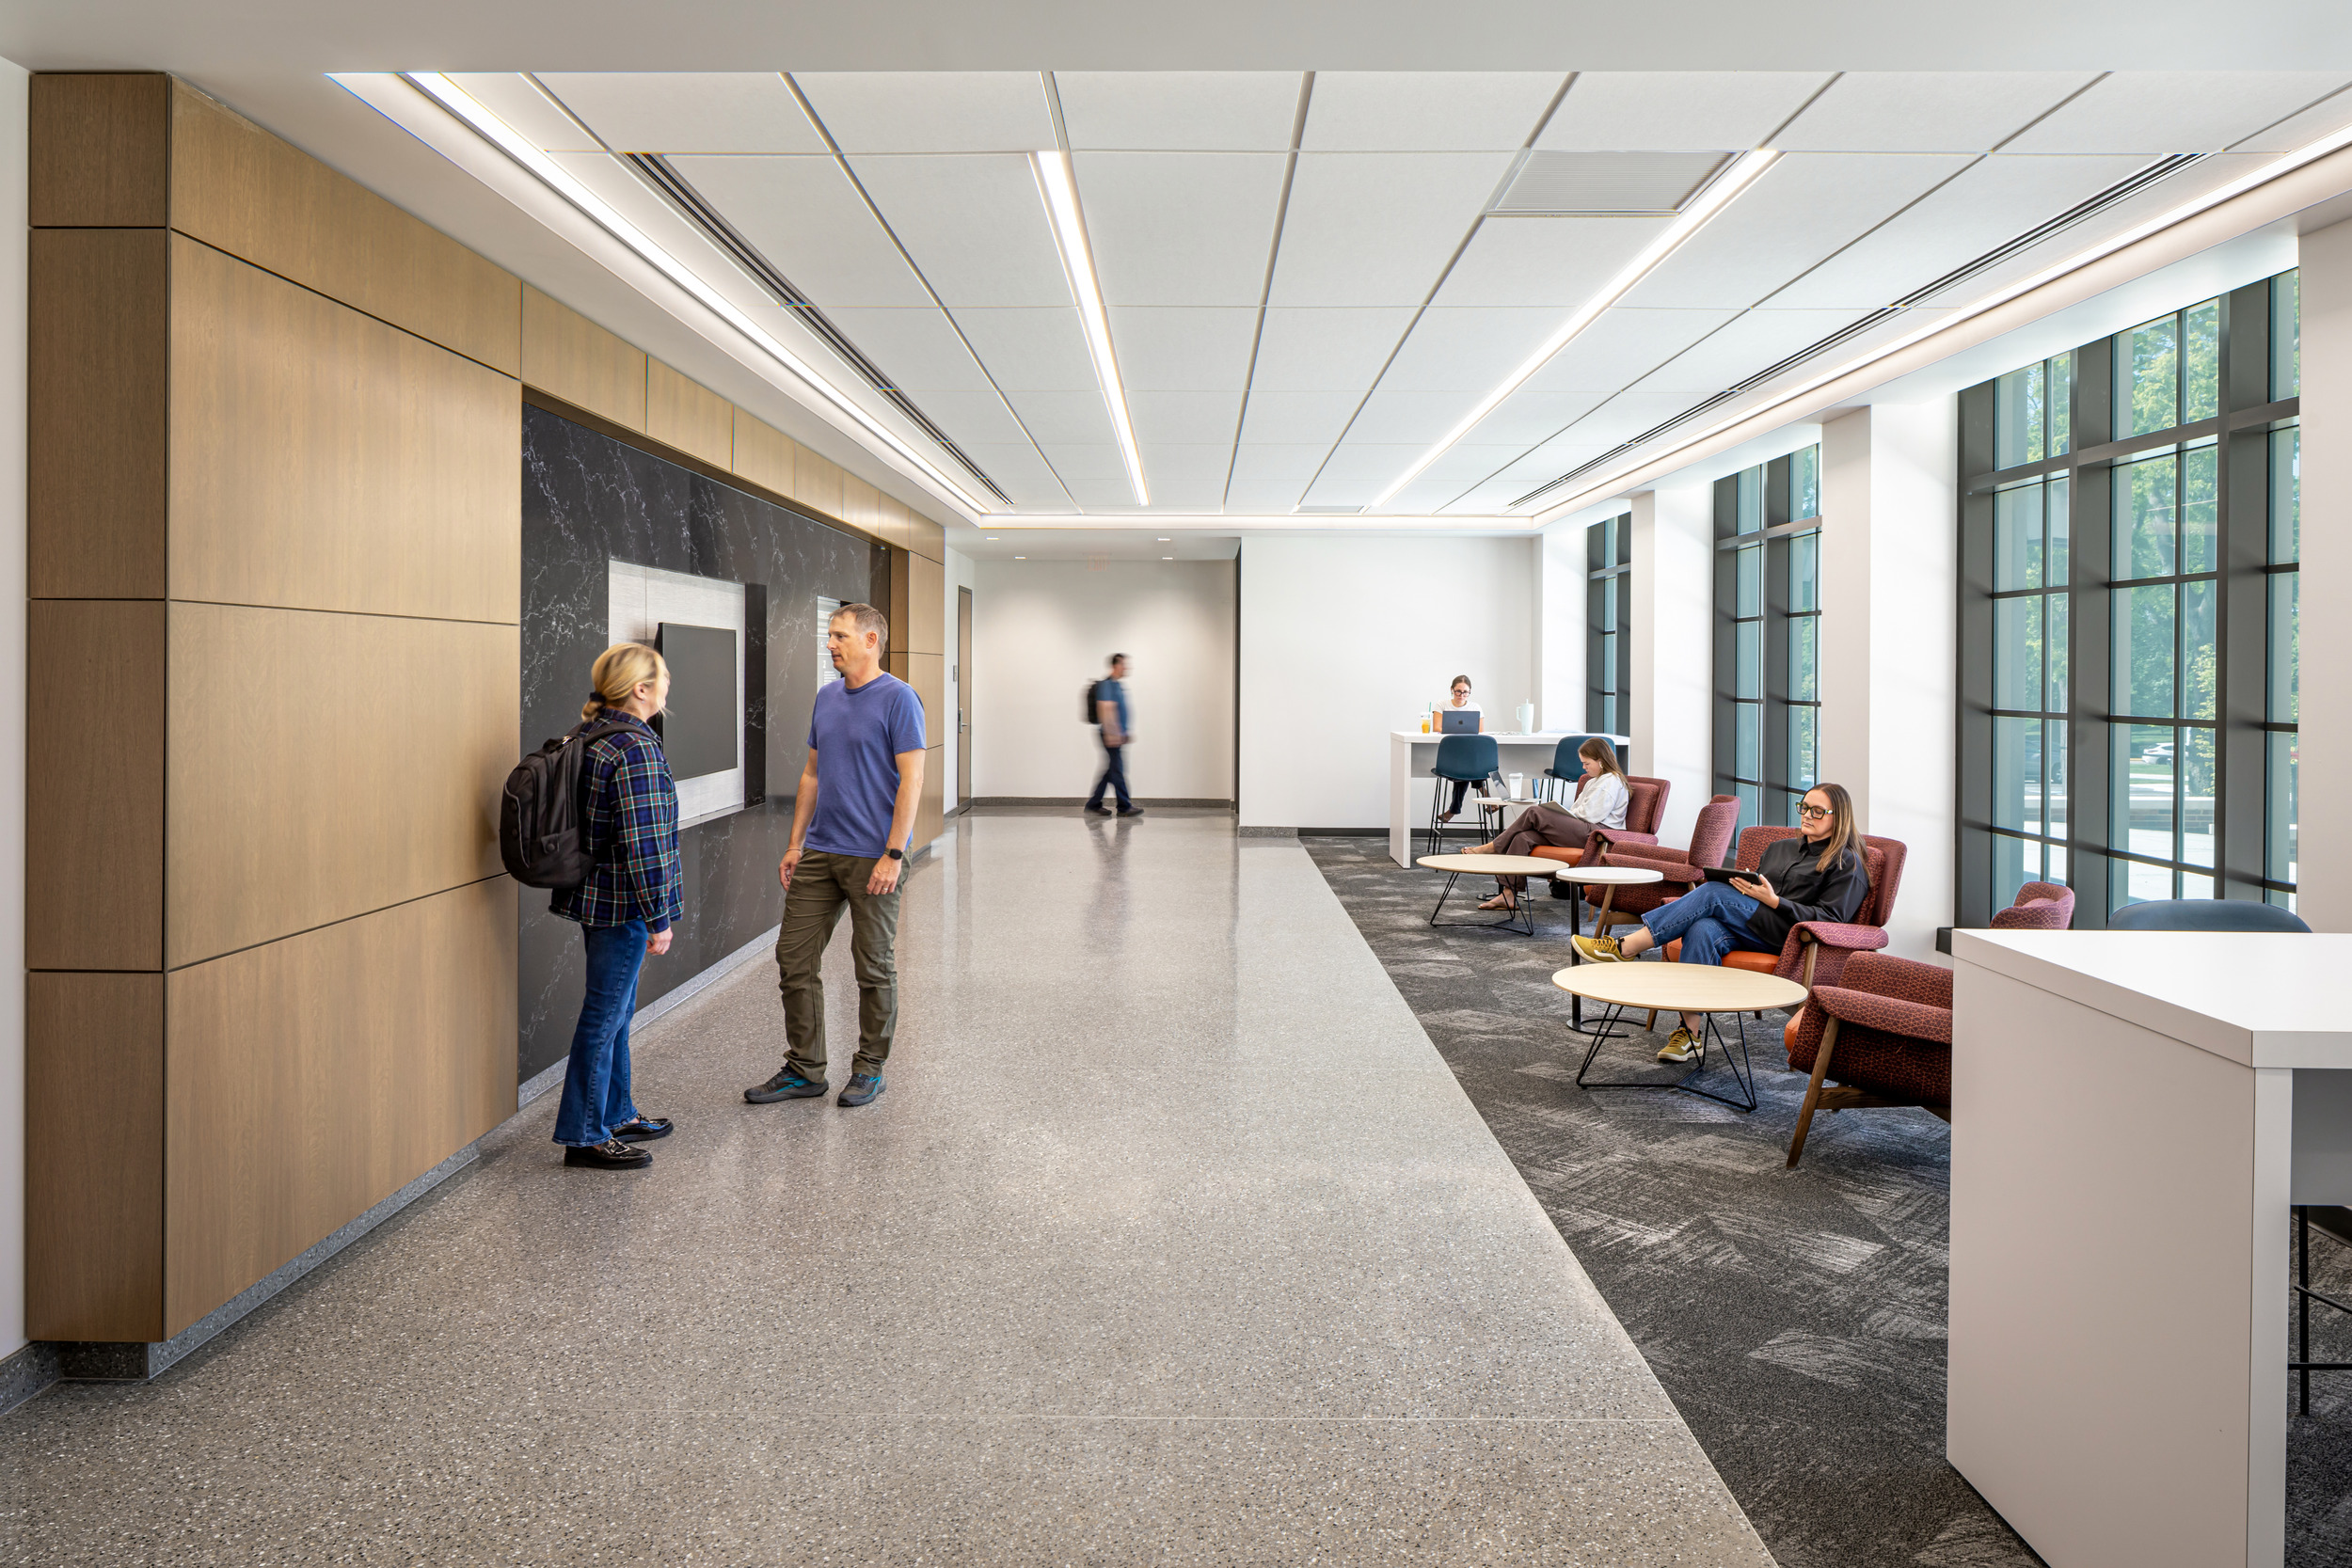
The renovated spaces pulls humanities departments together in a space that is both academic and hands-on.
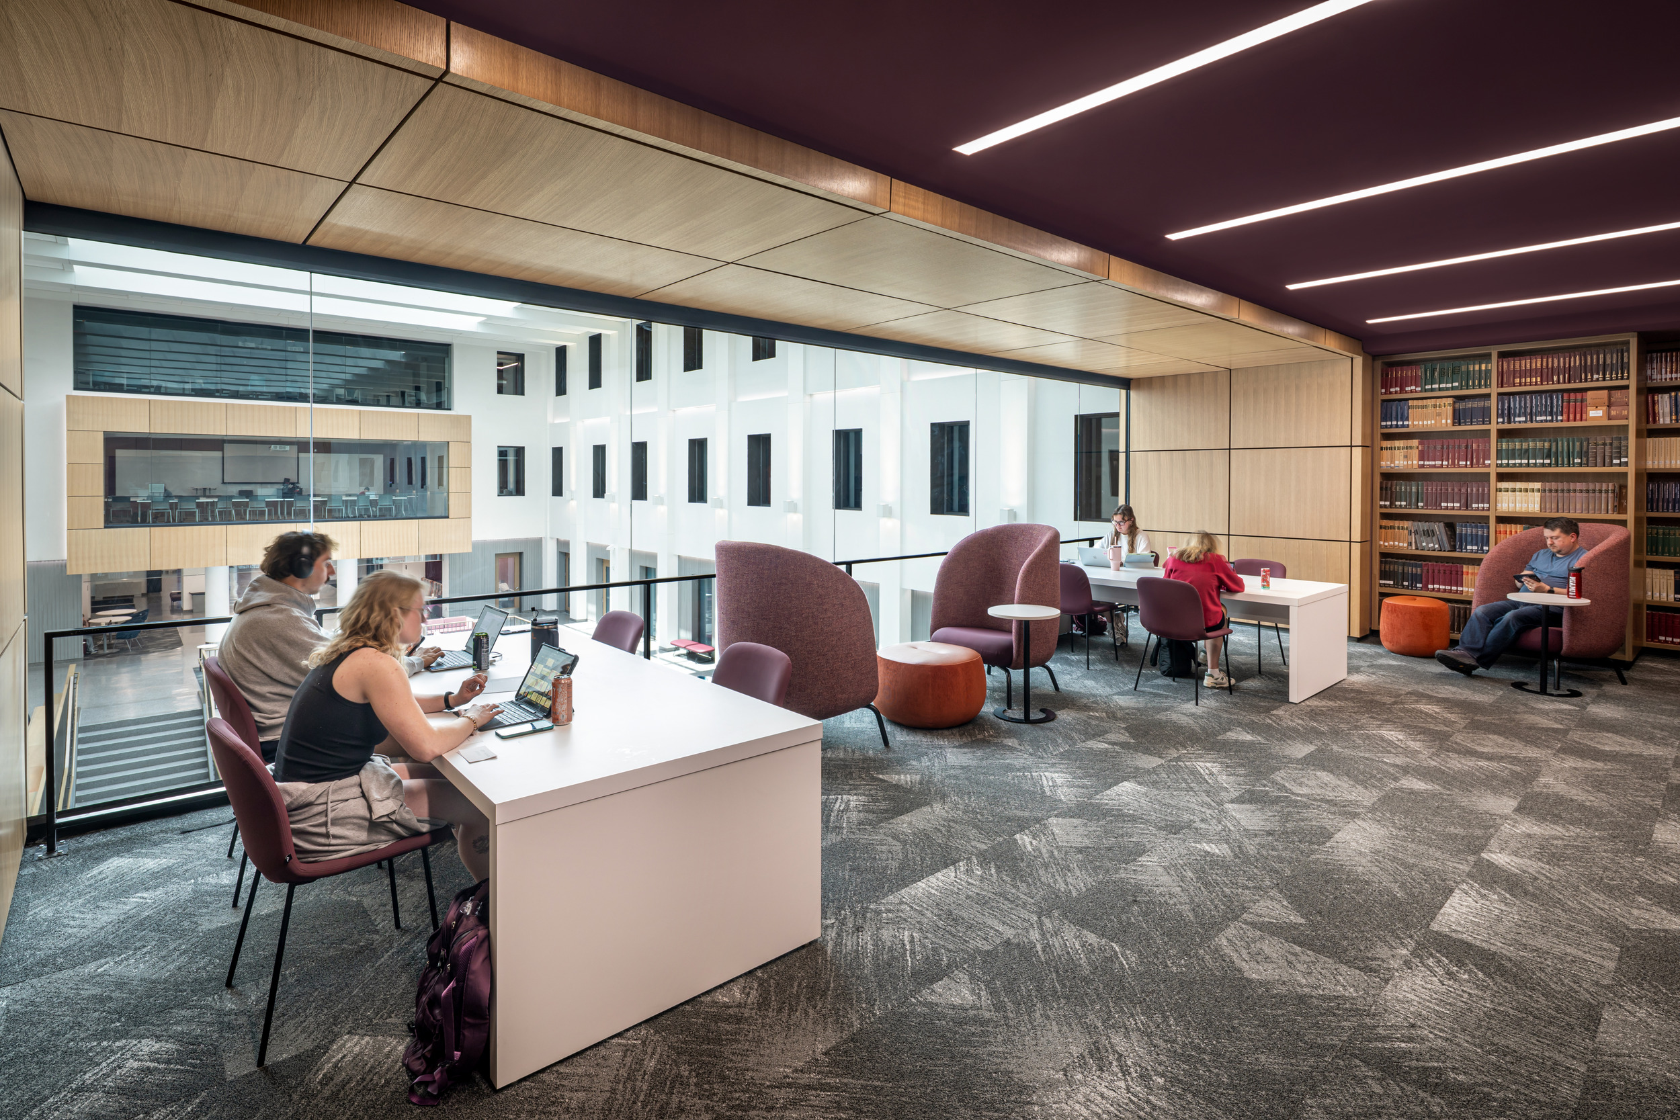
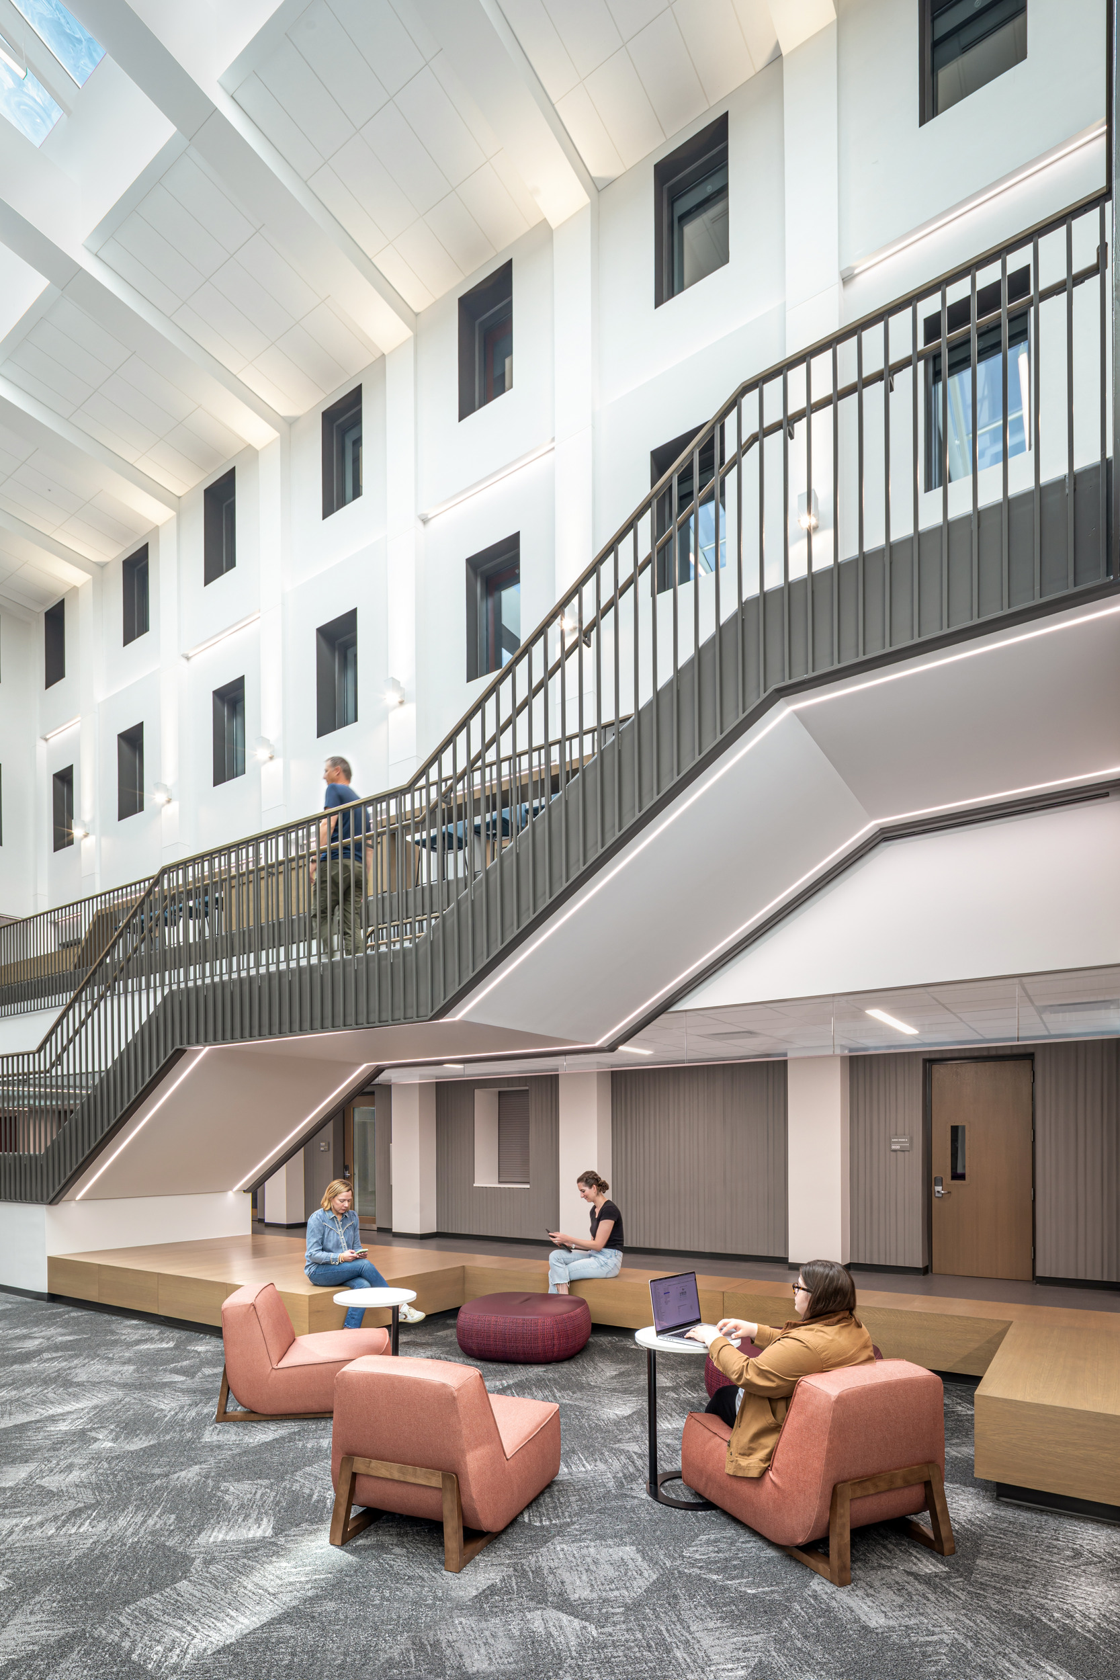
The renovation of the 1987 building enclosed the courtyard, creating a four-story atrium topped with a skylight, filling the heart of the building with natural light.
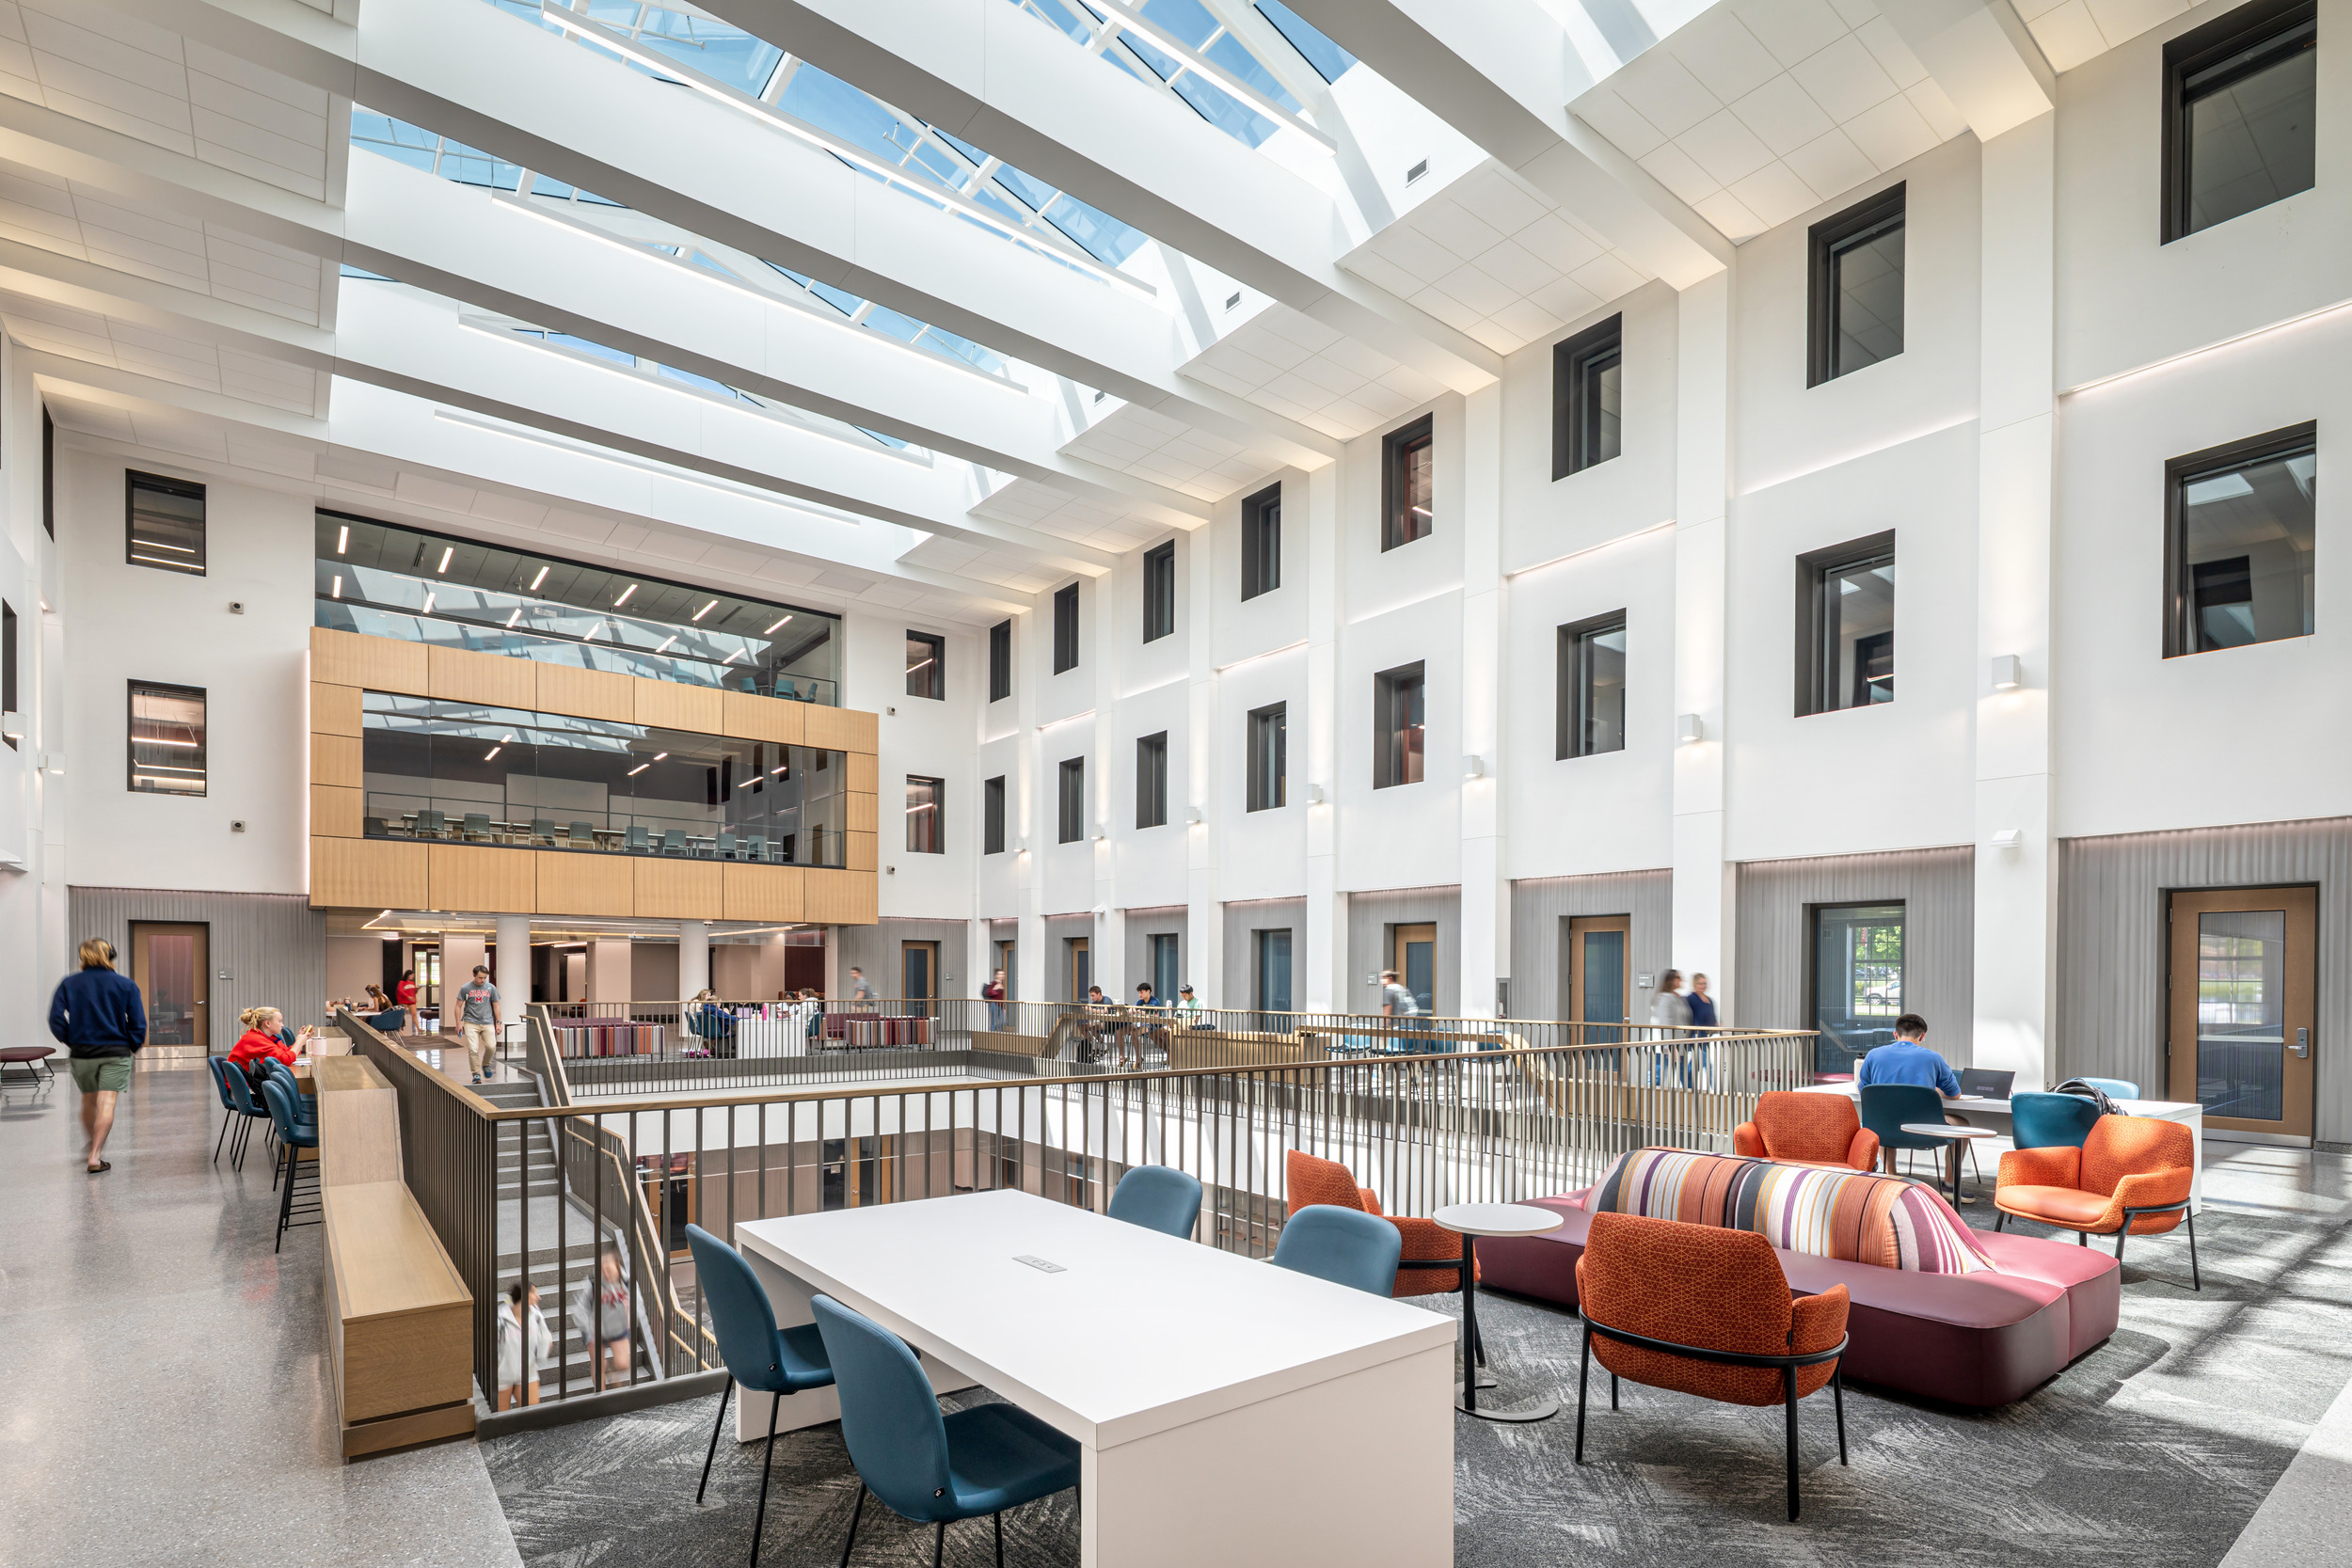
The atrium connects humanities departments that once operated as strangers into a cohesive space, now sharing sightlines, circulation, and the serendipitous encounters that turn adjacent disciplines into collaborators.
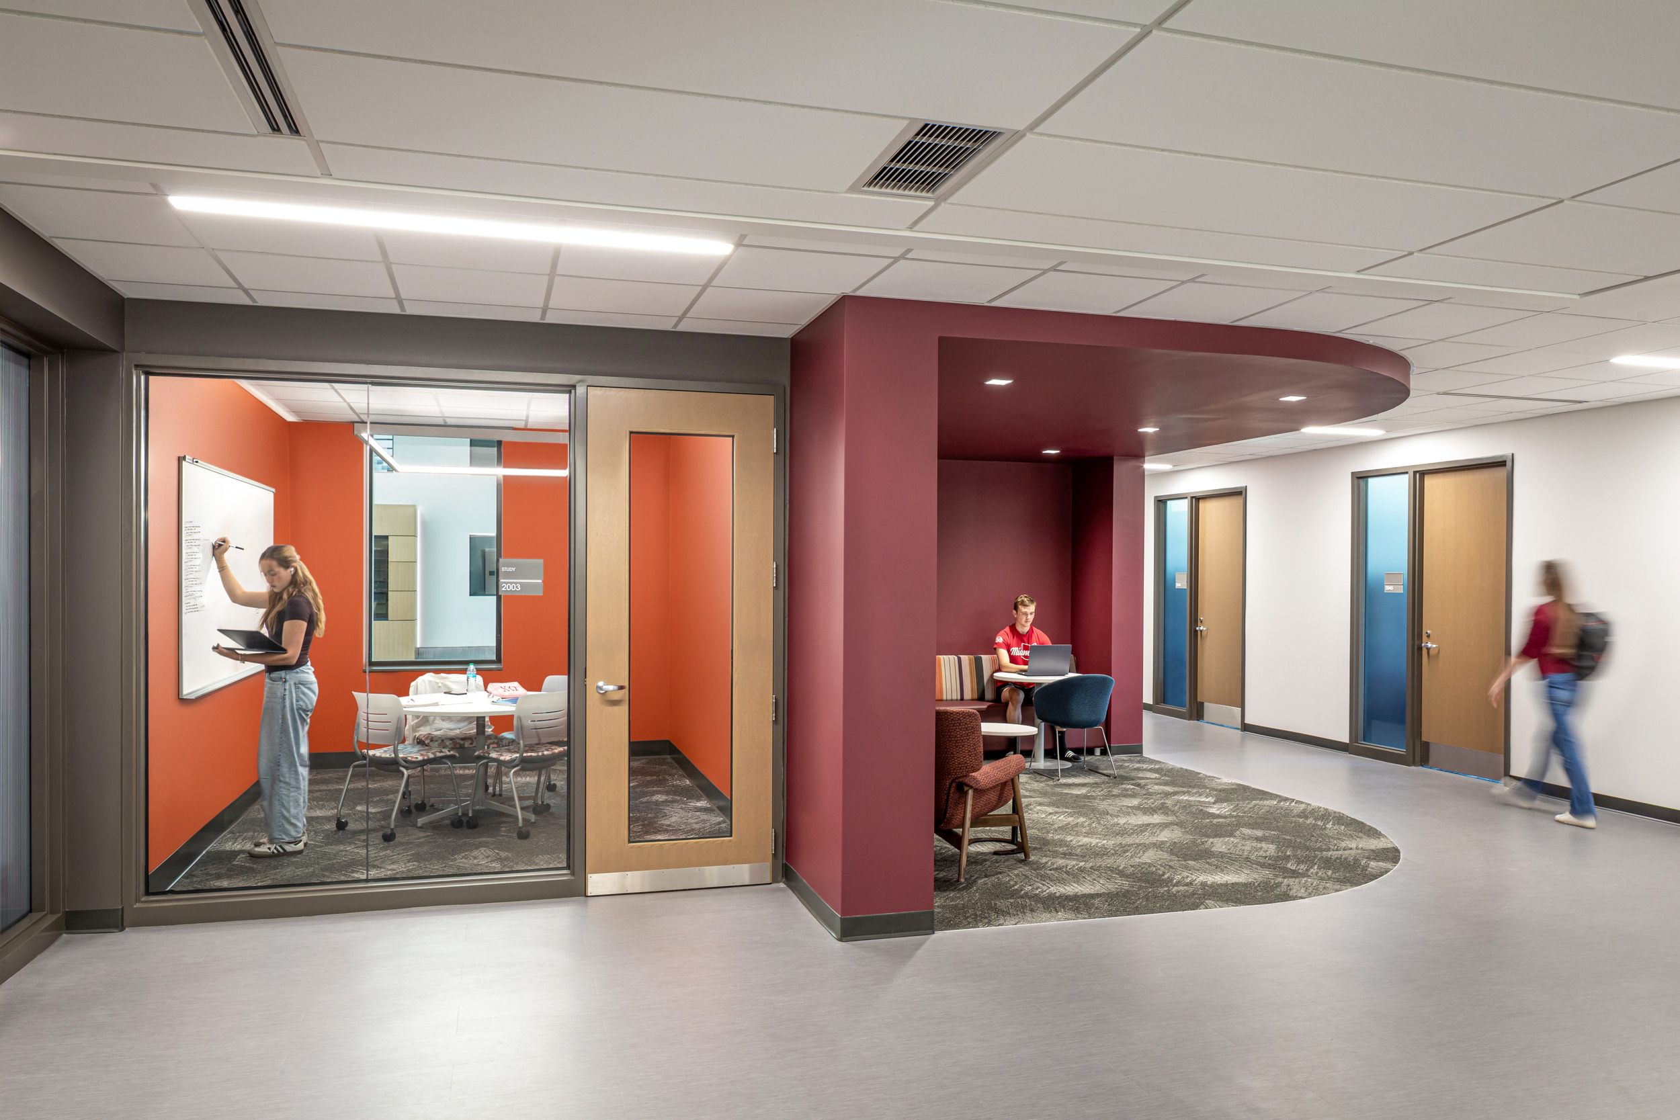
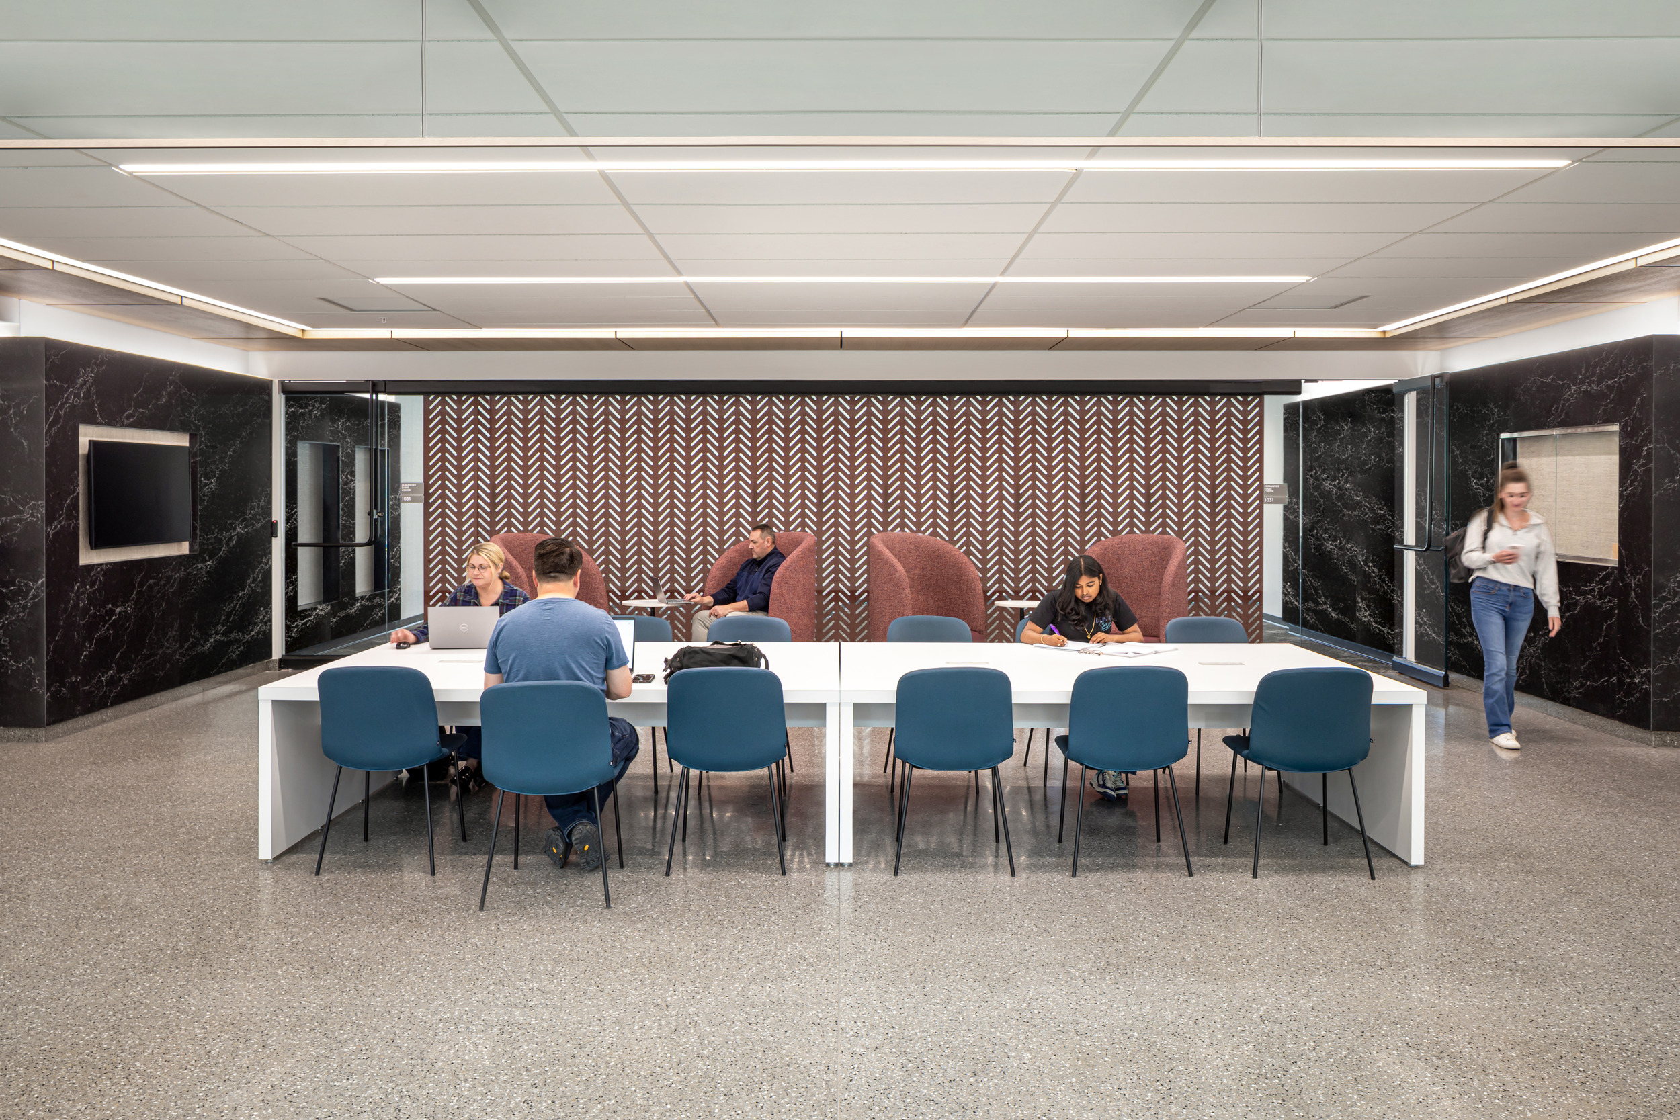
The physical connectivity carries into how people work, from the 68-person Bachelor Great Room that anchors lectures and cross-departmental events, to the modern TV studio and multiple audio production spaces. The space is purpose-built to support scholarly work as a driver of excellence in itself, and the production spaces make that case in practical terms: students now have professional-level tools inside their own building, within their own discipline.
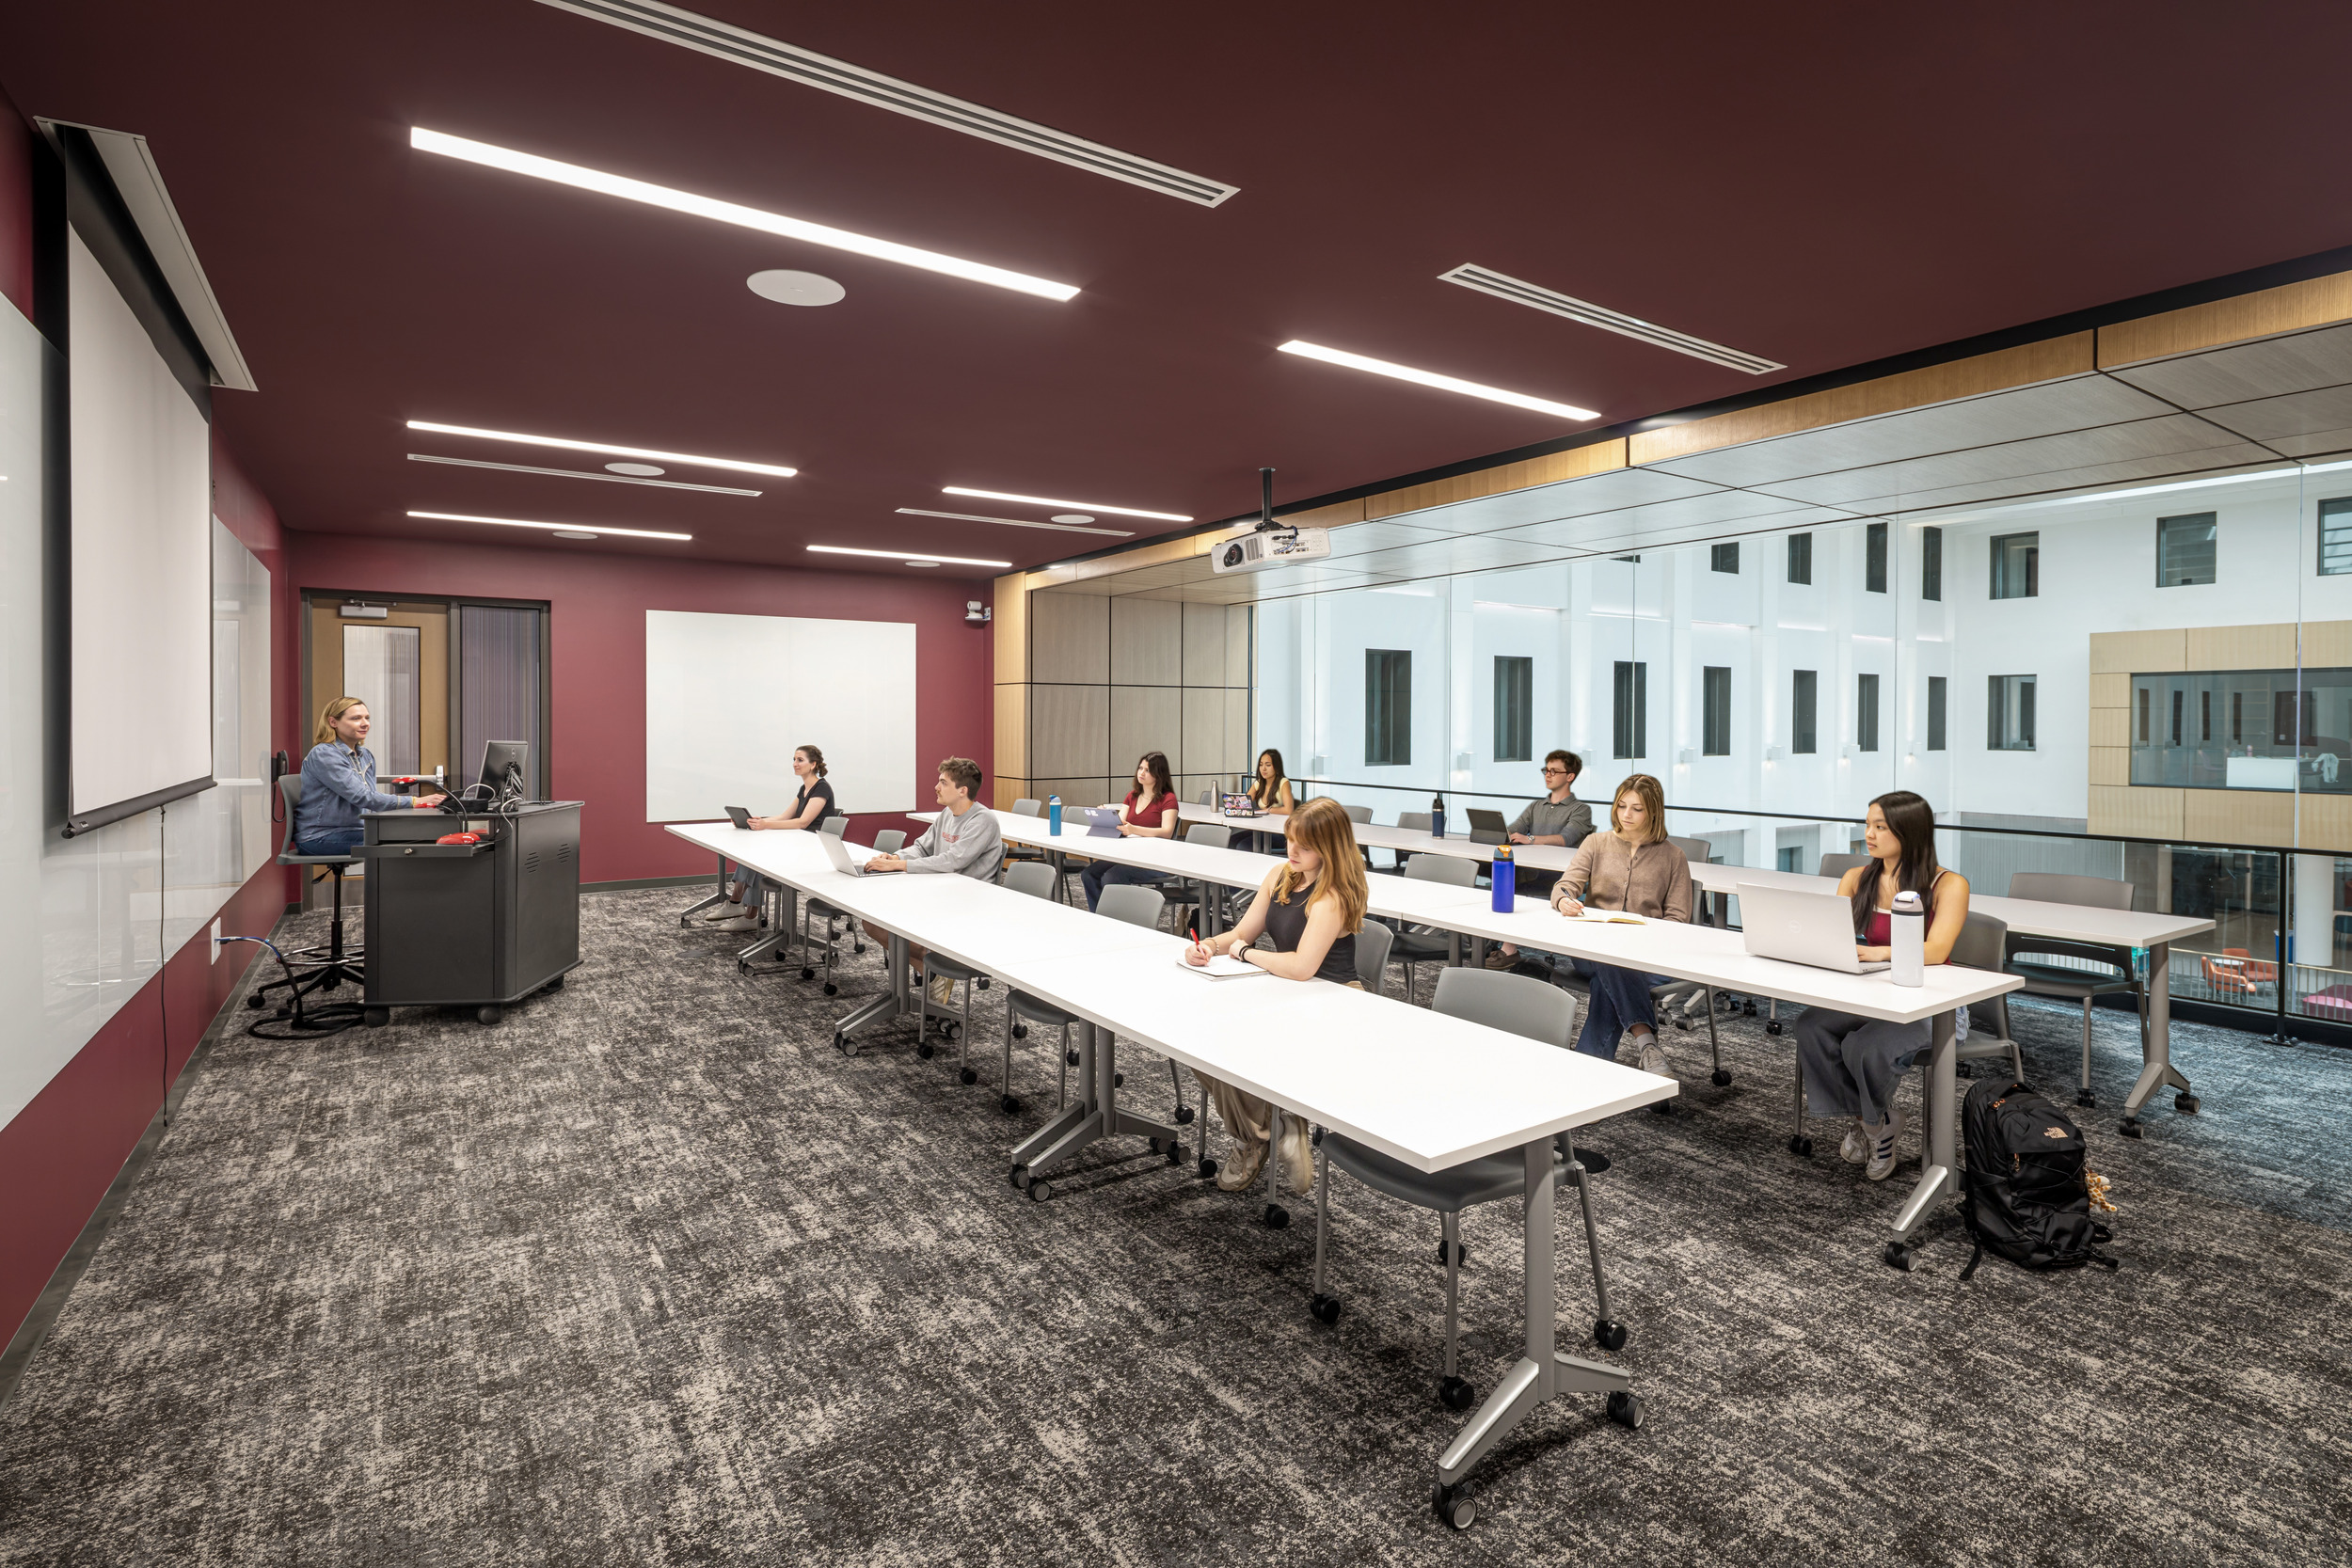
Beneath the classrooms and shared spaces, the renovation rebuilt the infrastructure to match the university’s sustainability commitments. The building now draws from the campus’s geothermal plant, a connection expected to cut energy consumption by roughly half. The project addressed decades of deferred maintenance alongside the academic overhaul, treating the building’s mechanical systems as inseparable from the scholarship they support.