Take Five with Recreation Practice Leader, Sara Boyer
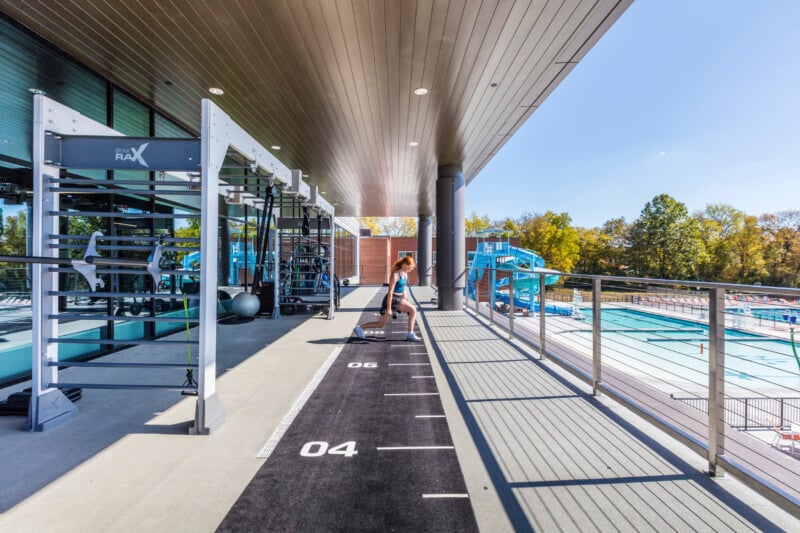
Community recreation centers are being asked to do more for the people they serve. Once seen primarily as places to swim or work out, today’s facilities are increasingly supporting whole-person wellness and strengthening connections across generations. As ideas about health and well-being continue to expand, recreation design has become a critical tool for shaping more inclusive and resilient communities.
Sara Boyer, Moody Nolan’s Recreation Practice Leader, has spent more than 25 years focused on health and well-being through design. Her work spans community and collegiate recreation environments, including Santiago Community Center in Santa Ana and the University of Pittsburgh Recreation and Wellness Center. Across her career, Sara has explored how recreation spaces can support whole-person well-being for students and community members.
We spoke with Sara about evolving expectations for community recreation centers, the role these spaces play within their neighborhoods, and how thoughtful design can help them stay relevant over time.
How are community expectations influencing the future of recreation centers?
Community expectations have changed a lot over the past decade. While people still turn to rec centers for physical activity, they’re also asking these buildings to play a bigger role in their daily lives. The most successful rec centers support the informal, everyday moments around those larger programs, whether it’s a child is waiting after school, a senior is stopping in to learn something new, a teenager is meeting friends somewhere safe, or neighbors are catching up after a workout before heading home.
We’re also seeing communities ask for spaces where different generations can come together and feel supported in different ways, from wellness and learning to caregiving, play, and social connection. The challenge is creating places where different uses can comfortably overlap under one roof without losing sight of the daily experiences they’re designed to support.
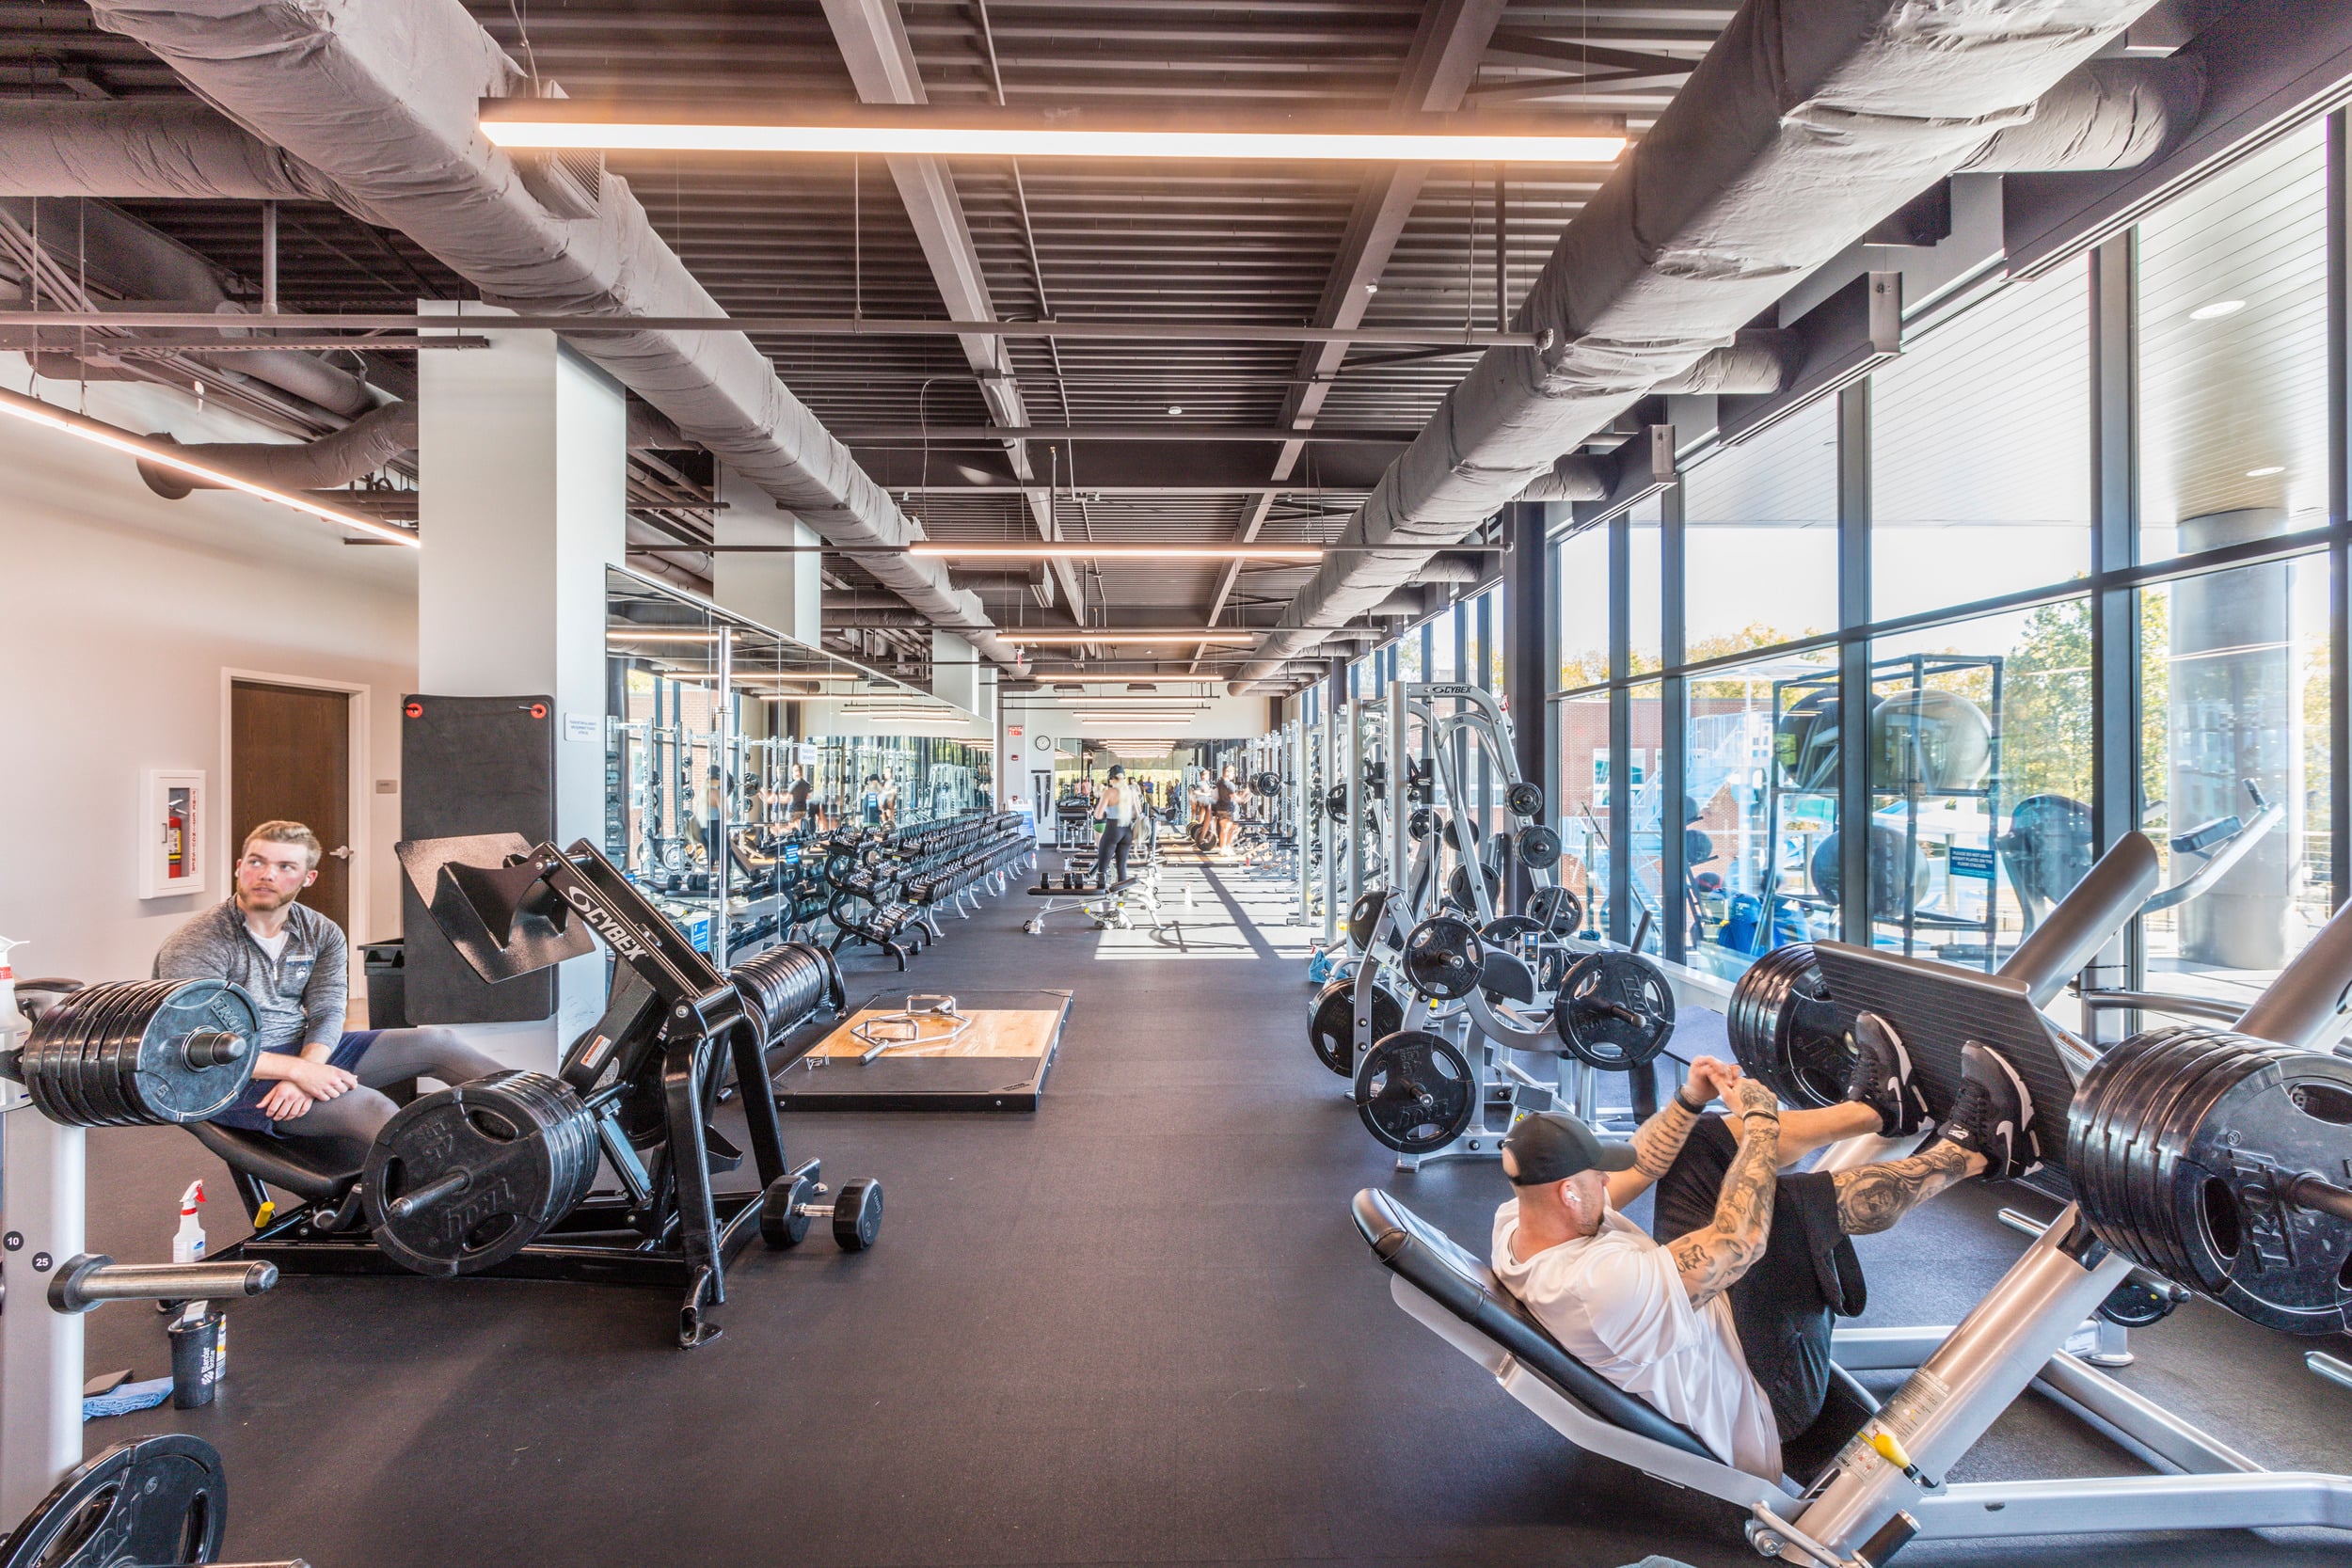
With increased awareness around social isolation, how can design facilitate everyday connection within recreation centers?
Design can’t solve social isolation by itself, but it can create conditions that make human connection feel more approachable. For visitors who experience social anxiety, walking into a recreation center, especially if it’s for the first time, can come with a lot of uncertainty.
These buildings offer many different types of activities, which can be energizing but also intimidating and overwhelming to some. In those first few minutes, people are reading the space for cues. Can they see what’s happening? Can they find the front desk? Is there somewhere to pause without feeling like they’re in the way?

An intuitive environment can lower visitor anxiety by giving people a clearer understanding of where they are, what’s available to them, and where they can retreat when they need a calmer moment. Activity also becomes less intimidating when people can observe before deciding how they want to participate. Clear sightlines and making activity visible are an easy way to not only reinforce a more legible experience for anxiety-prone visitors, but also contribute to a safer, more comfortable environment for everyone.
From there, we look at how the building can support different levels of participation. Not everyone walks into a recreation center ready to join a class or sign up for a program. Sometimes people just want a welcoming place to sit for a few minutes before deciding if or how they want to engage. If someone can feel comfortable simply being in the building, participation is more likely to follow.
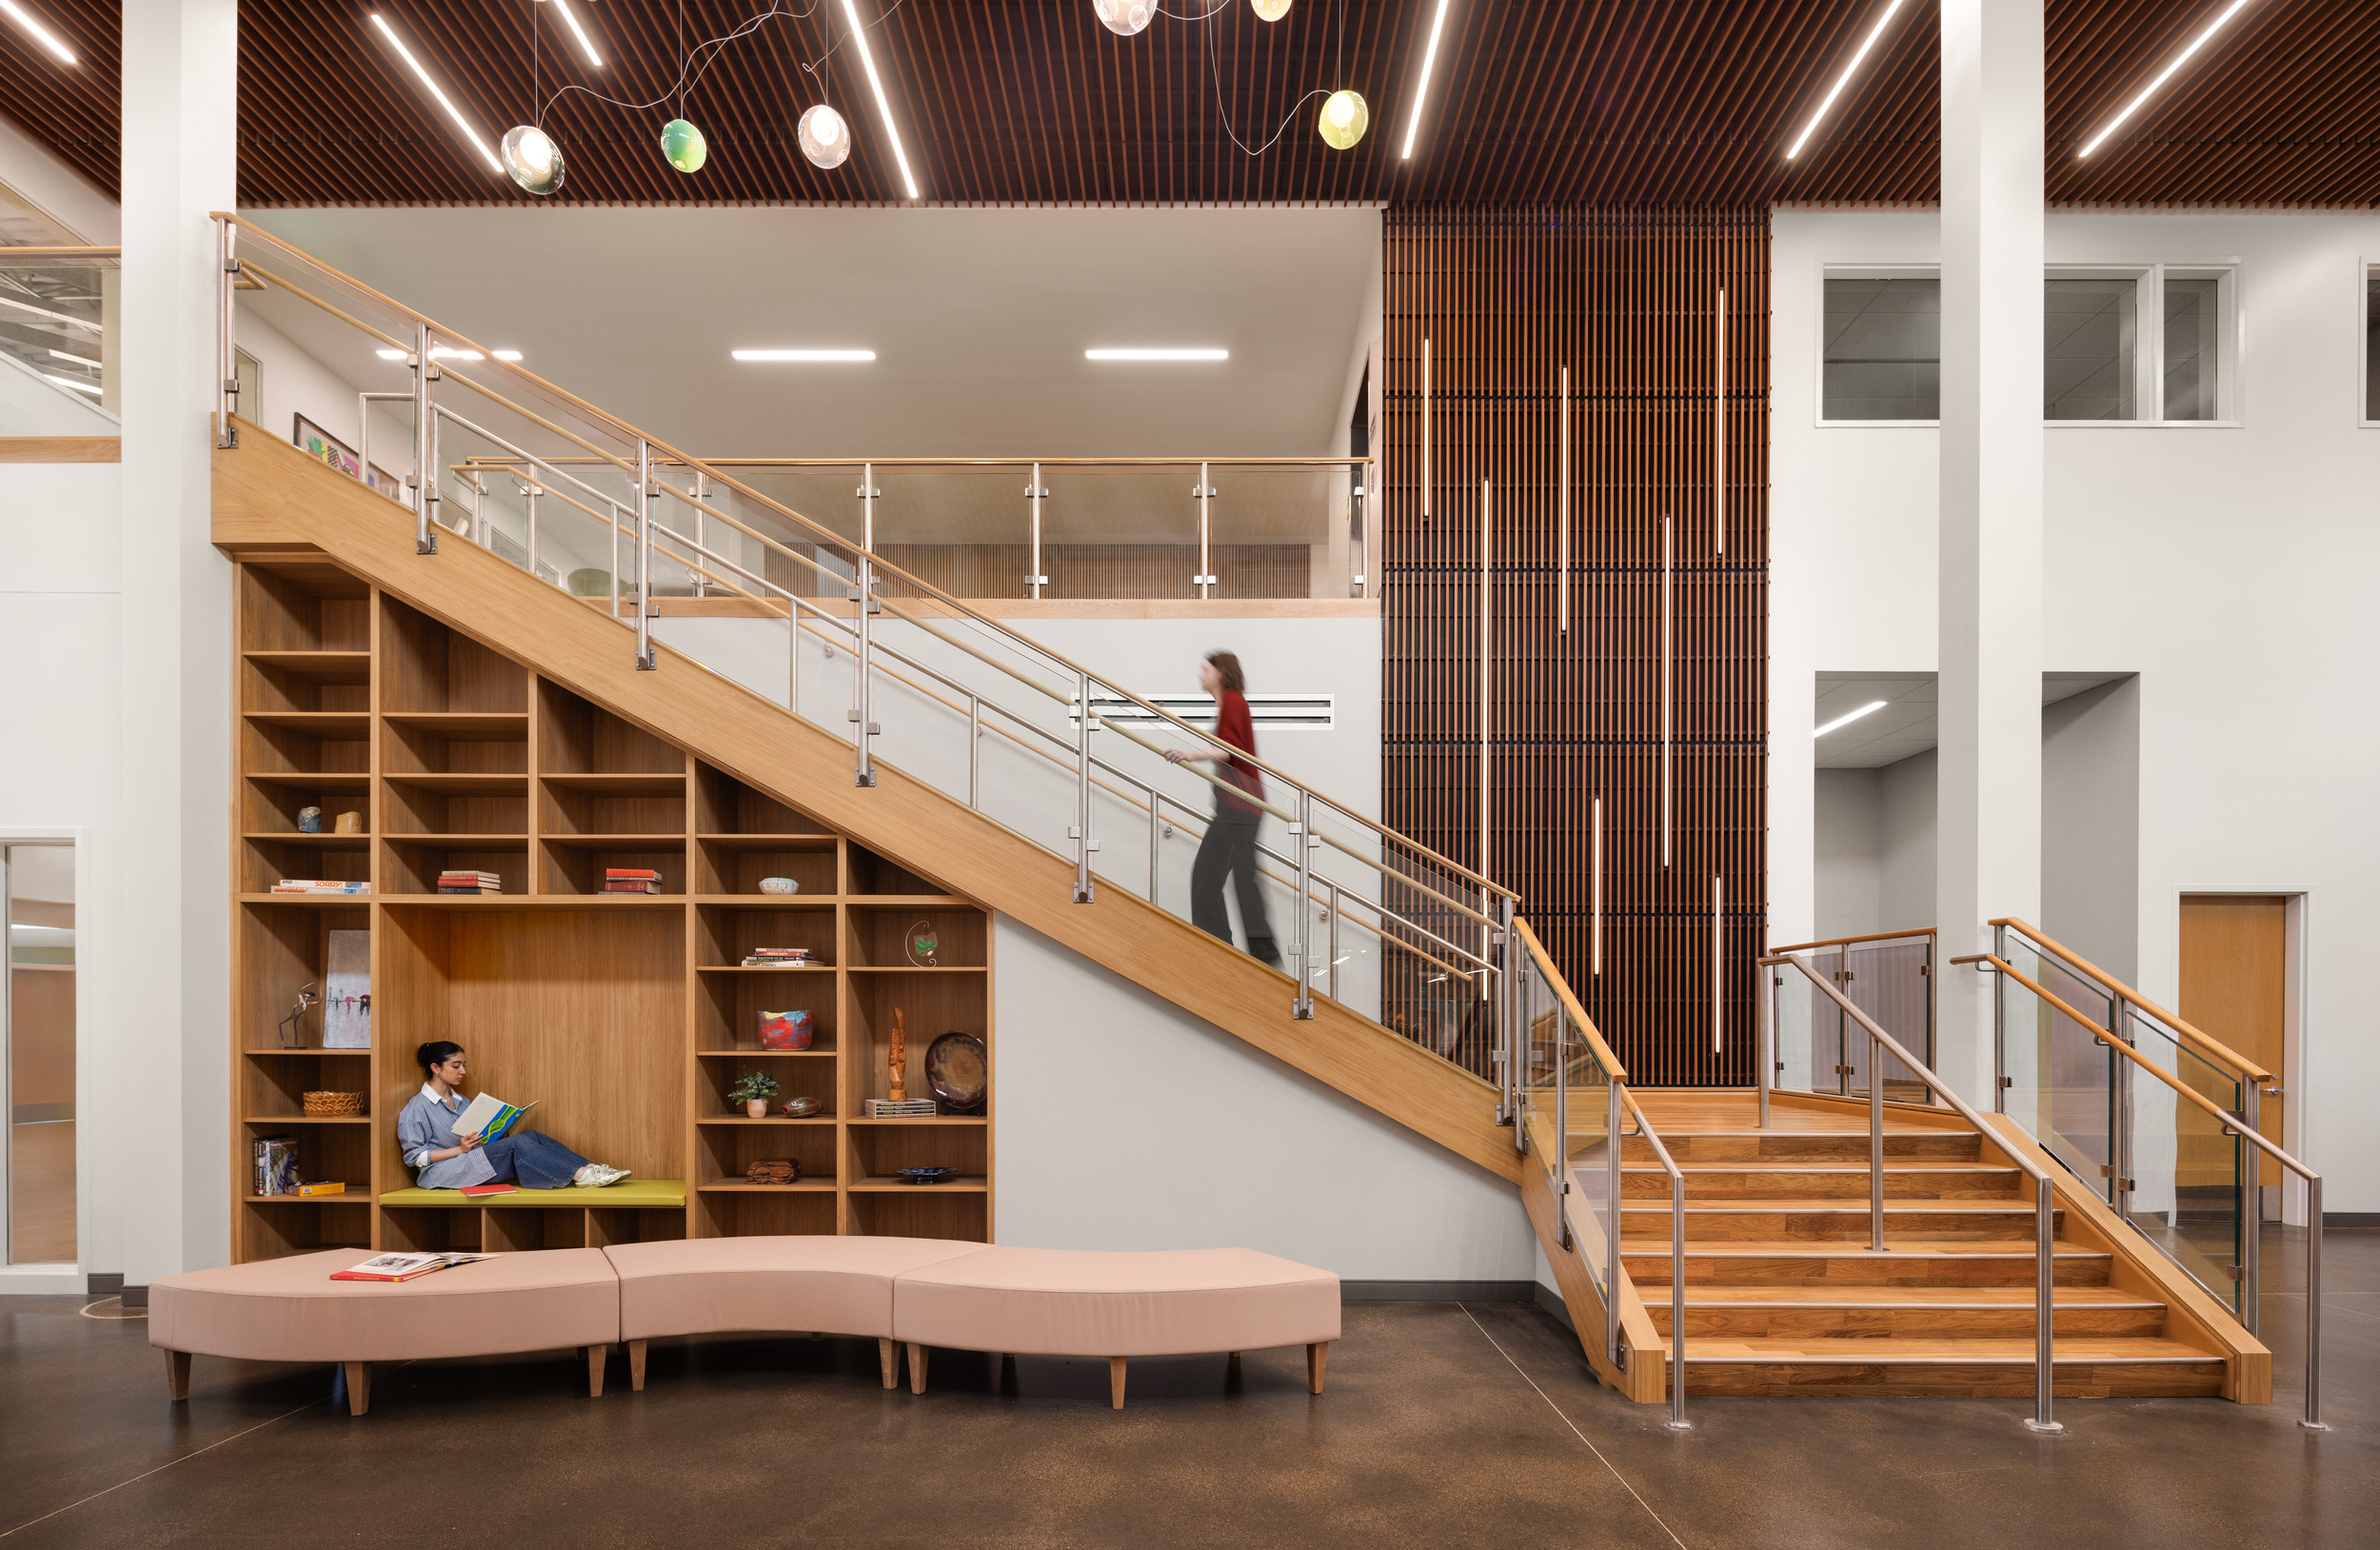
Providing accessible, low-stakes spaces, such as smaller gathering areas with comfortable seating along main circulation paths or just outside larger program areas, gives people a reason to stay without feeling pressured. These areas can also create opportunities for chance encounters.
What makes a recreation center feel connected to its neighborhood?
The strongest recreation centers reflect the culture and needs of the people who live around them. A neighborhood with a lot of working parents might need robust after-school care, with dedicated homework rooms and supervised gym time, so kids have somewhere safe to go until a parent gets off work. In a community with a larger senior population, there might be a greater need for daytime programming, with spaces for art, wellness, and access to basic health services.
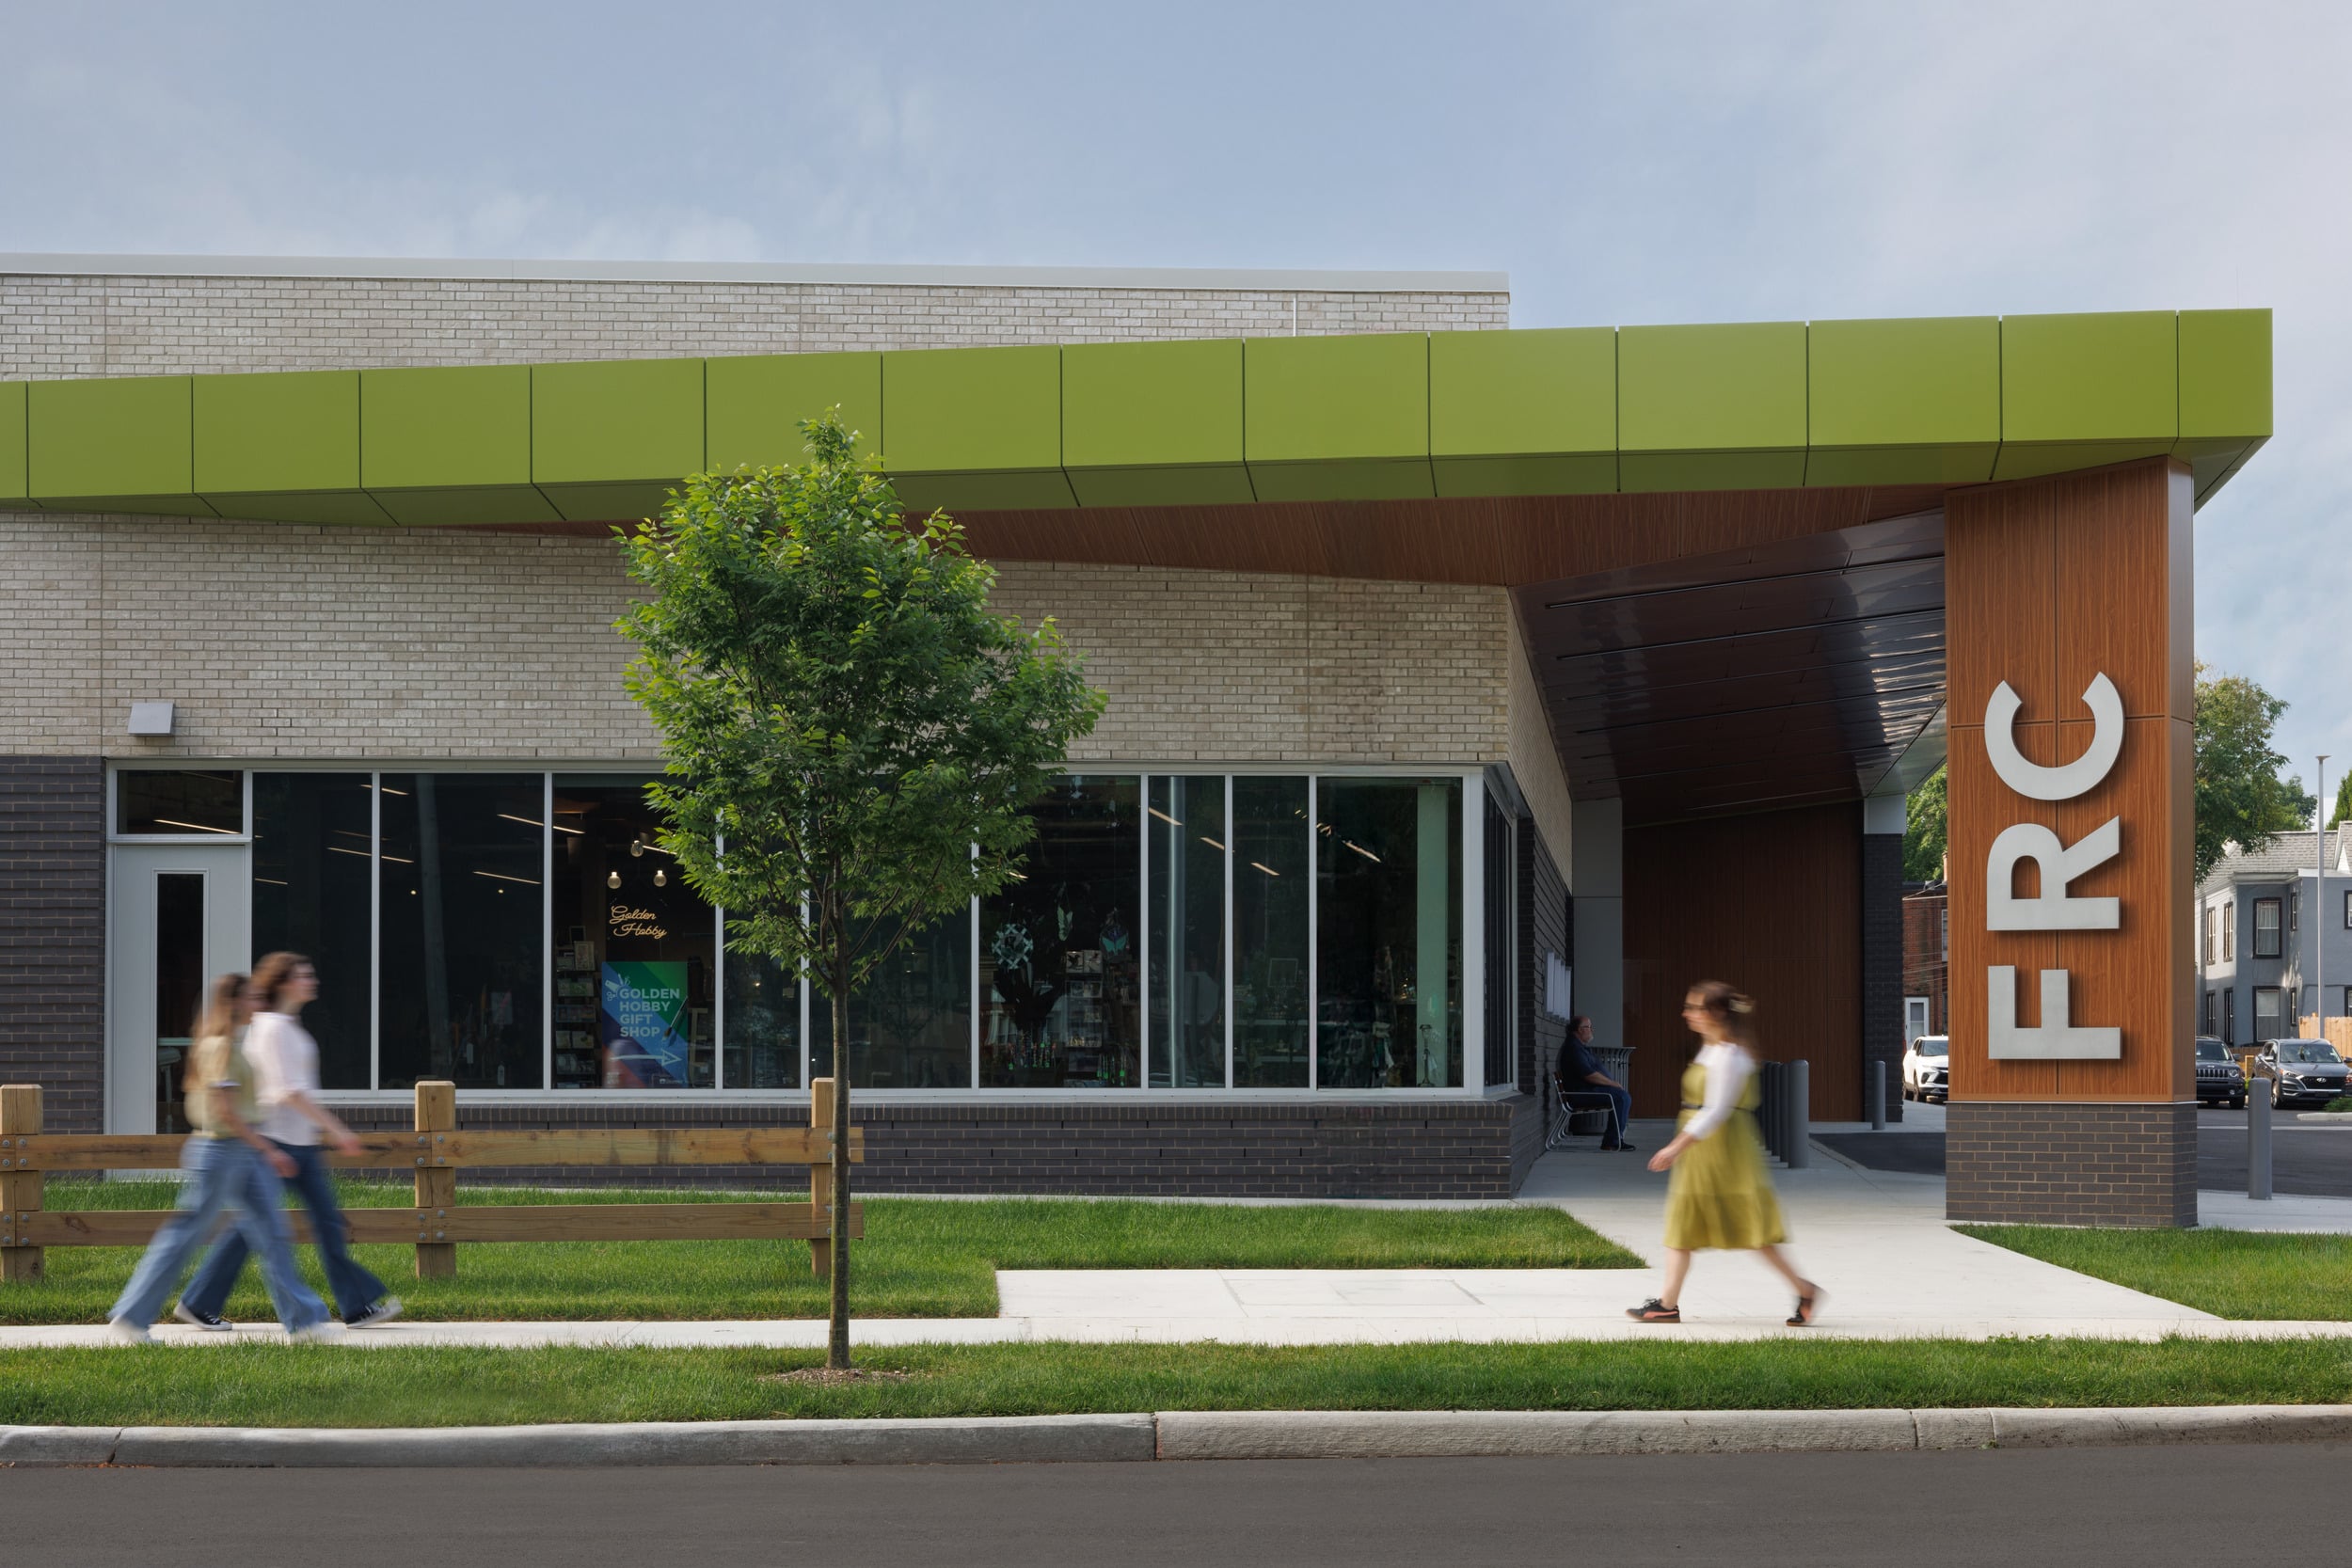
Equally important to programming, are the way physically connects starts before someone ever walks through the front door. Physical connection starts with how people reach the building. In many neighborhoods, that means thinking beyond the property line. If residents are walking from nearby housing, taking the bus after school, or riding a bike from a local park, the recreation center should connect naturally to those routes. Safe pedestrian access, visible entrances, and strong connections to transit help weave the building into the neighborhood’s existing infrastructure, making it feel like an extension of daily life rather than a destination people have to plan around.
How can design help recreation centers remain active throughout the day?
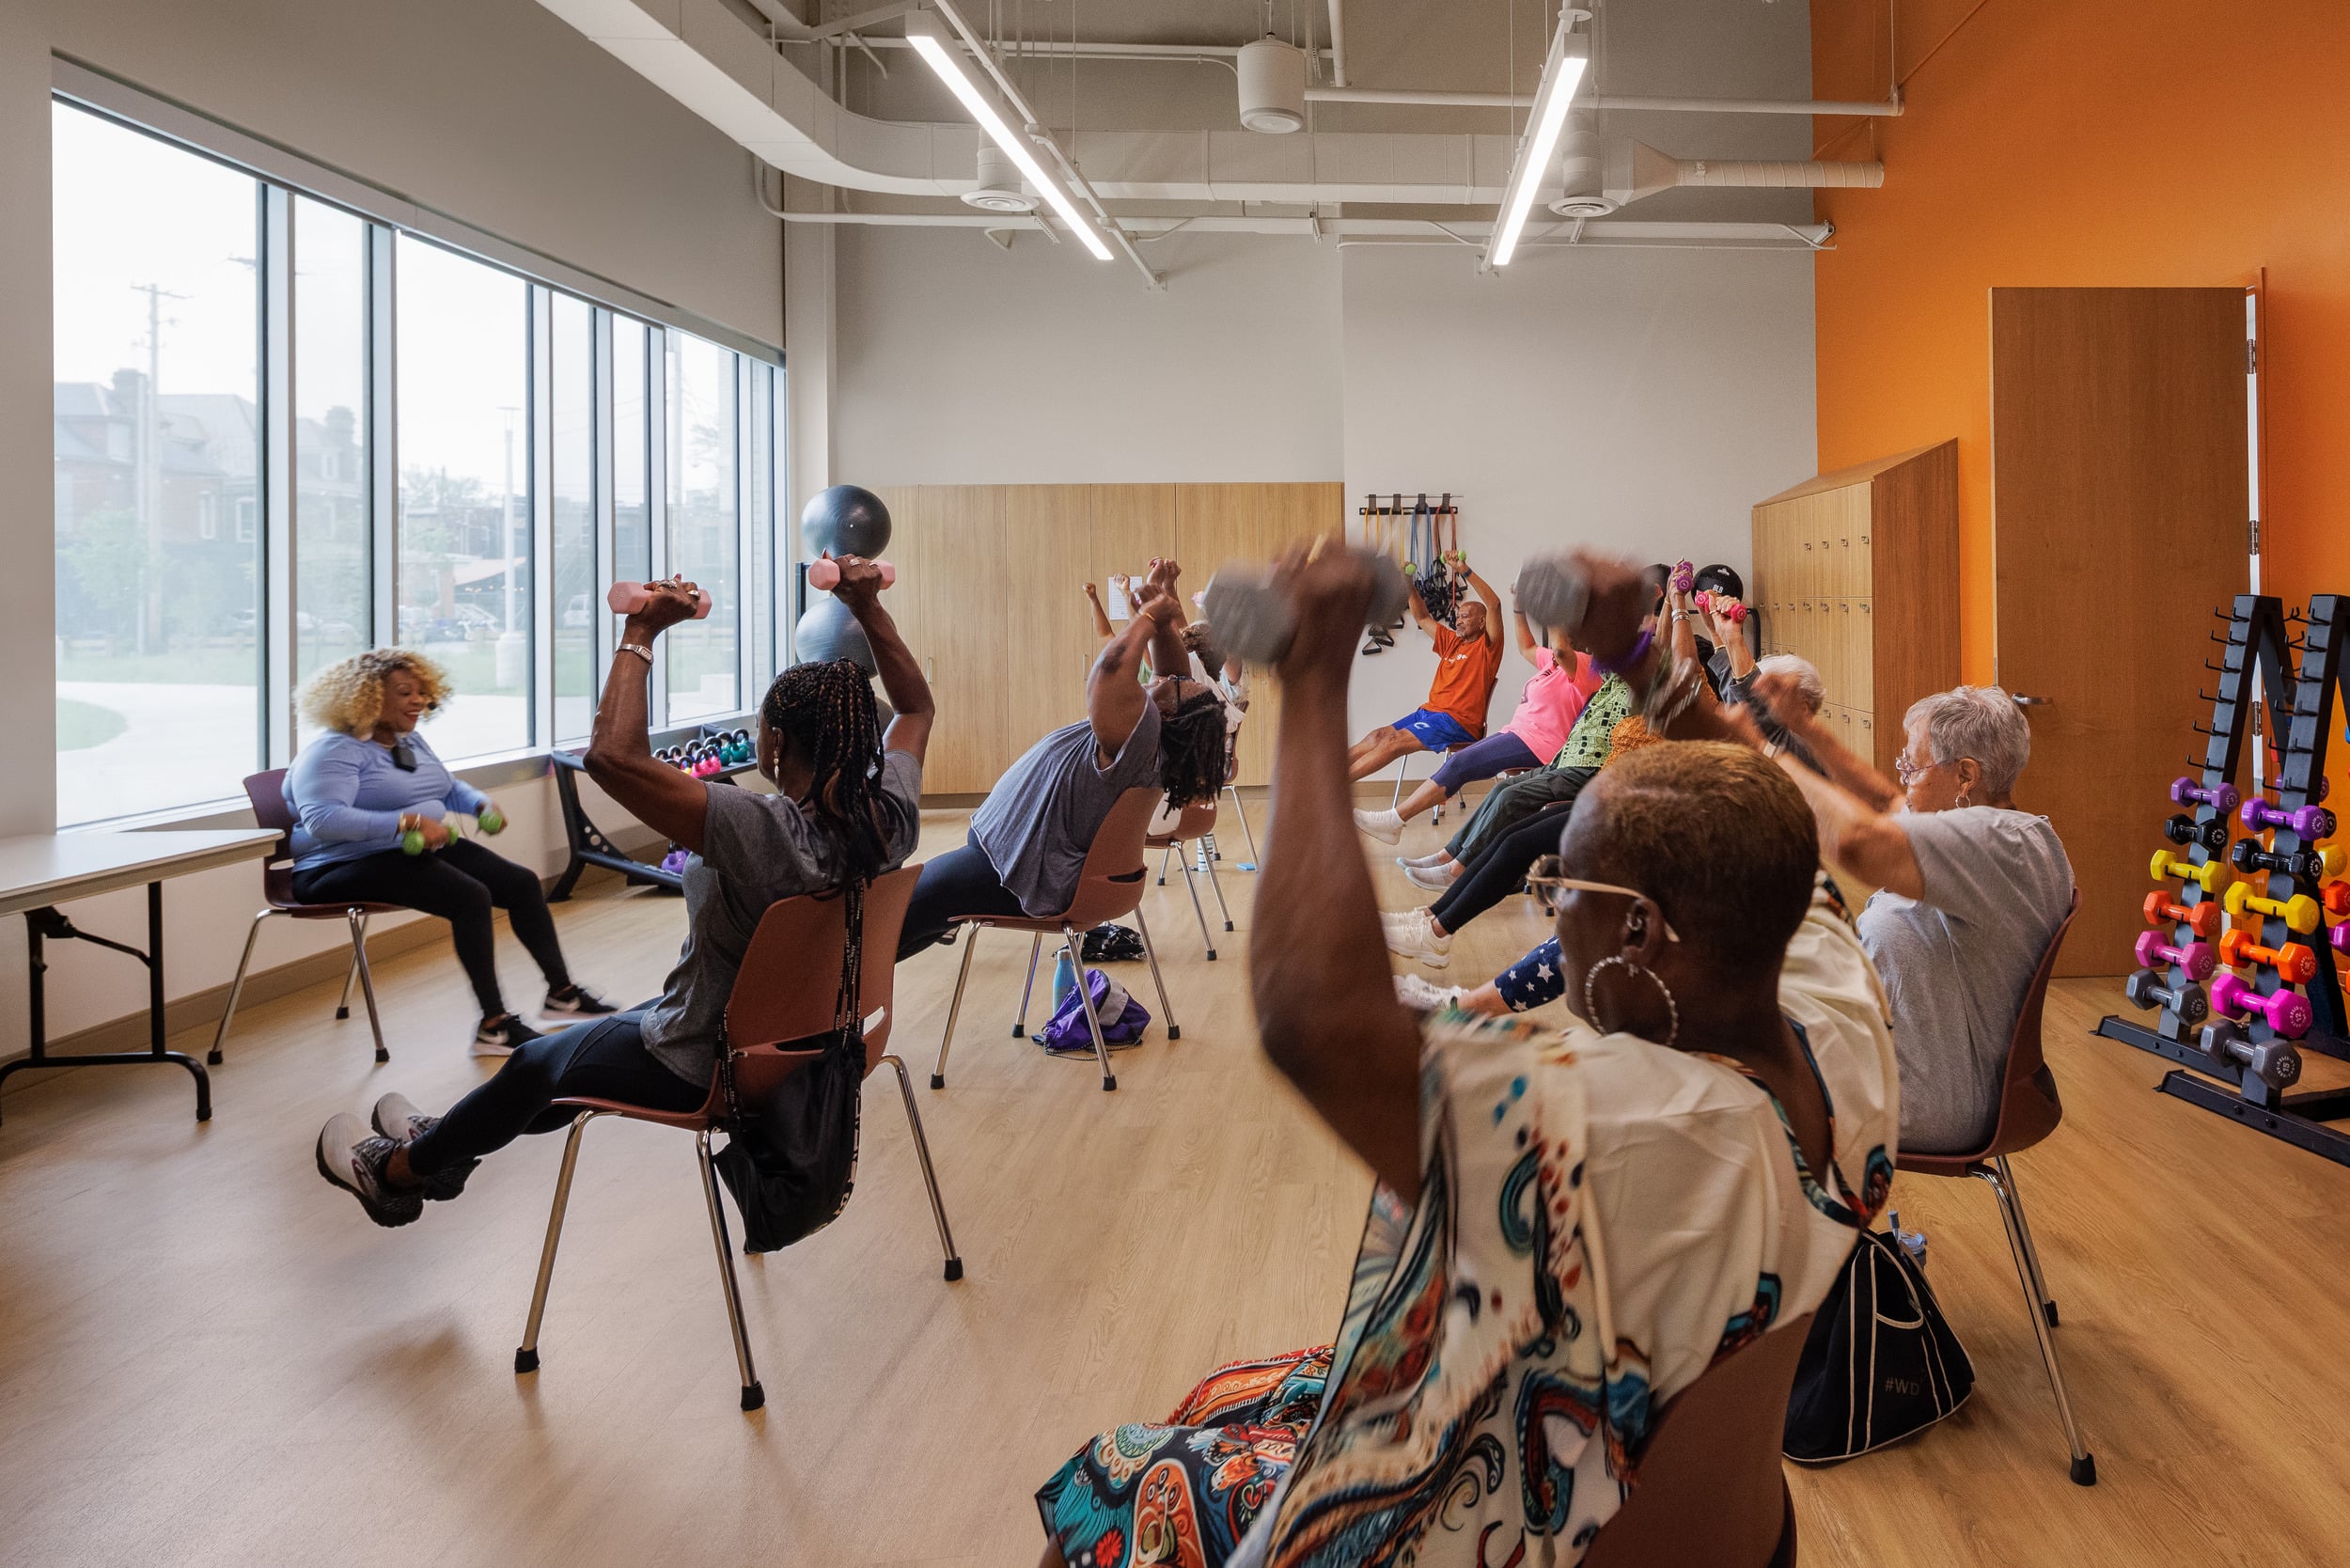
A recreation center is almost always going to have different rhythms throughout the day, so we think about how the building can anticipate this change instead of reacting to it after the fact. You might have people coming in before work, then seniors or caregivers using the building midday, and then that critical after-school window. Later on, the building might shift again for families, adult classes, community meetings, or evening events.
As the users change, the energy in the building changes too, so the spaces need enough flexibility to keep responding to varying stimuli. Allowing different parts of the building to operate independently can support these shifts — a lobby, community room, fitness area, or outdoor space might stay active after hours without requiring the entire center to be staffed.
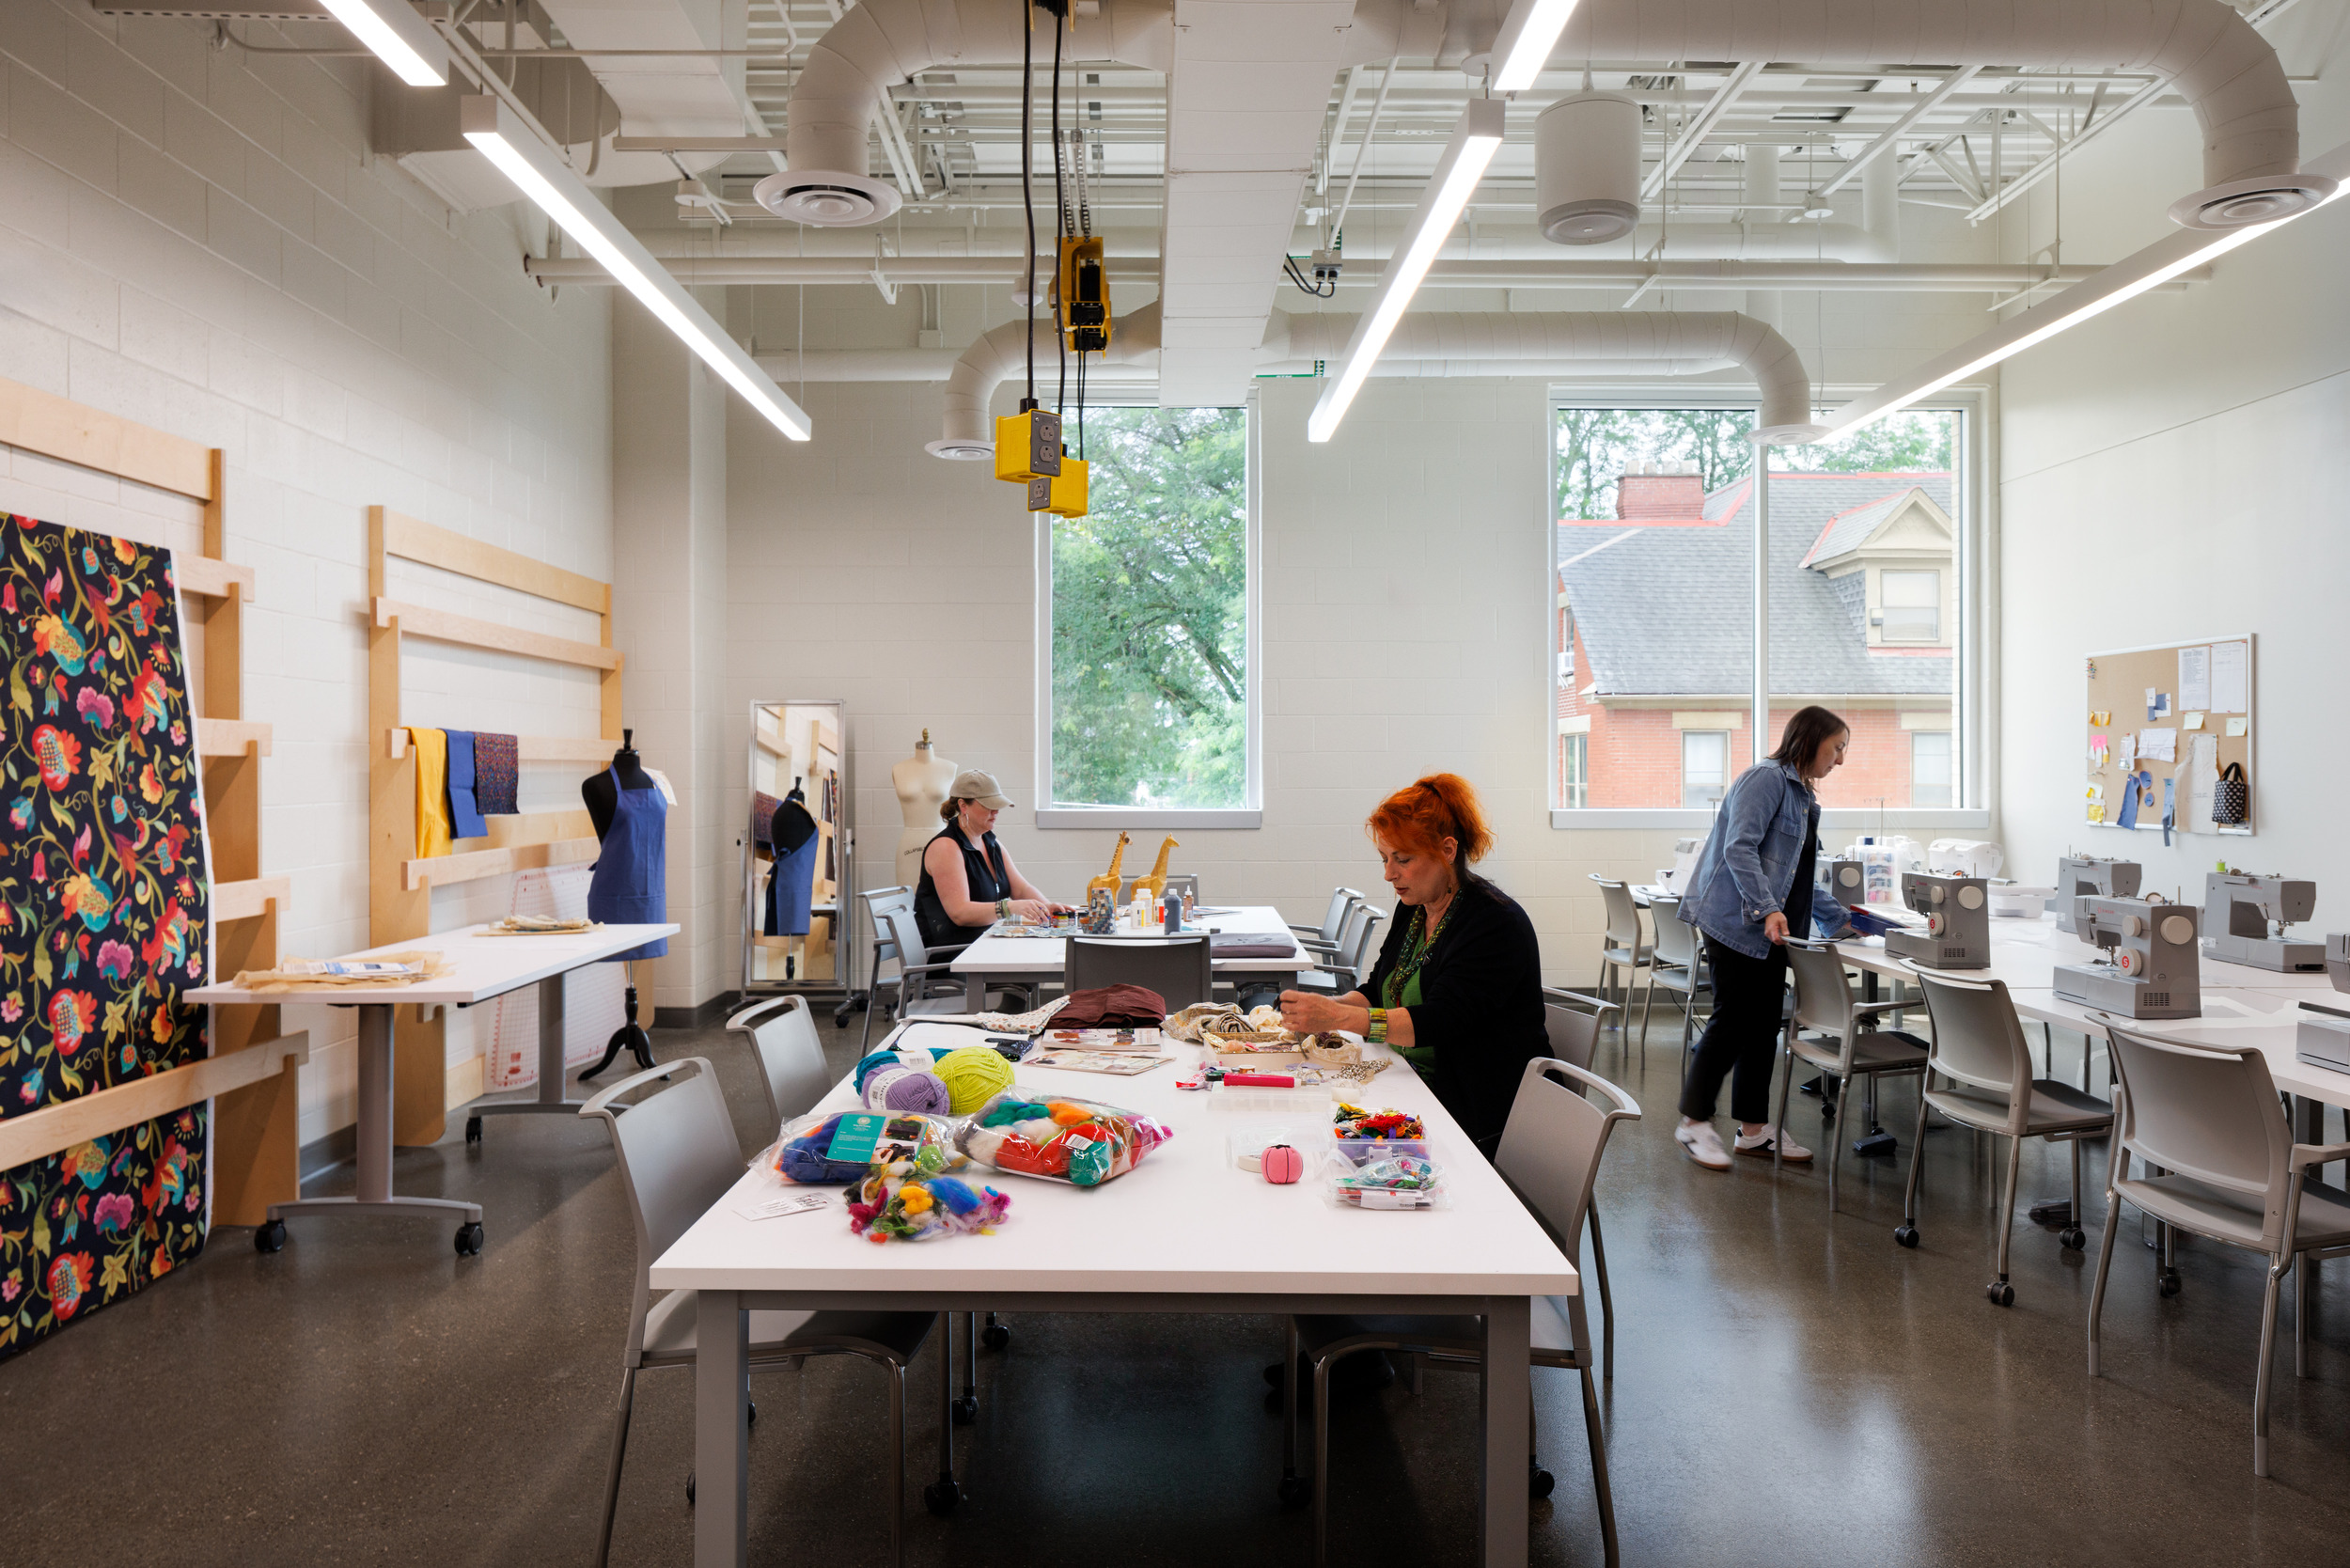
Daily activity also depends on how the building manages noise and proximity. Quiet rooms shouldn’t be overwhelmed by a gym next door, while social spaces should sit close enough to activity to feel energized without becoming chaotic. We’re also thinking about how smaller programmatic elements, including lounge areas, teaching kitchens, maker spaces, and outdoor areas, can extend the life of the building beyond core recreation activities.
How can recreation centers remain relevant over time, even as community needs and trends change?
Community needs shift over time, so relevance depends on adaptability to a certain extent. A community may need more senior wellness one year and lean toward teen programming or cultural and educational spaces the next. A building can’t be so rigid that every shift in trend forces a major renovation. Room proportions, storage, infrastructure, and circulation patterns are components we think through in the early planning and design stages, so the building can flex to meet what comes next.

Staying relevant also depends on how we as designers account for experiences beyond standard rec center programming. Many different types of people use a rec center, so we want to give flexibility to spaces, but not so much flexibility that they could serve any community or group of people. We always want to be intentional about who we’re designing for, understanding who’ll use the facility and what each group actually needs from it.
Take teenagers, for example. They want places to gather without feeling over-watched, so we give them room for conversation, creativity, and downtime, in addition to the active space and open courts teens usually gravitate toward. A community with a larger immigrant population may need more multipurpose rooms that flex for cultural celebrations and gatherings. We can only uncover details like these by working closely with the community we’re designing for.
