Moody Nolan
Menu
  • Services
    • Services
    • Design Philosophy
  • Practices
    • Aviation
    • Civic and Community
    • Healthcare
    • Higher Education
    • Hospitality
    • Housing
    • K-12 Education
    • Mixed Use
    • Recreation
    • Retail
    • Sports
    • Workplace
  • Projects
  • News & Ideas
  • Our Story
    • Our Story
    • Diverse By Design
    • People
  • Contact
    • Careers
    • Connect With Us
Search Close
  • Services
    • Services
    • Design Philosophy
  • Practices
    • Aviation
    • Civic and Community
    • Healthcare
    • Higher Education
    • Hospitality
    • Housing
    • K-12 Education
    • Mixed Use
    • Recreation
    • Retail
    • Sports
    • Workplace
  • Projects
  • News & Ideas
  • Our Story
    • Our Story
    • Diverse By Design
    • People
  • Contact
    • Careers
    • Connect With Us

City of Cincinnati

First Financial Center

Details
Cincinnati, OH
Location
765,000 SF
Size
2026
Completion
Architect of Record
Moody Nolan
Associate Architect
TVS Design
Collaborators

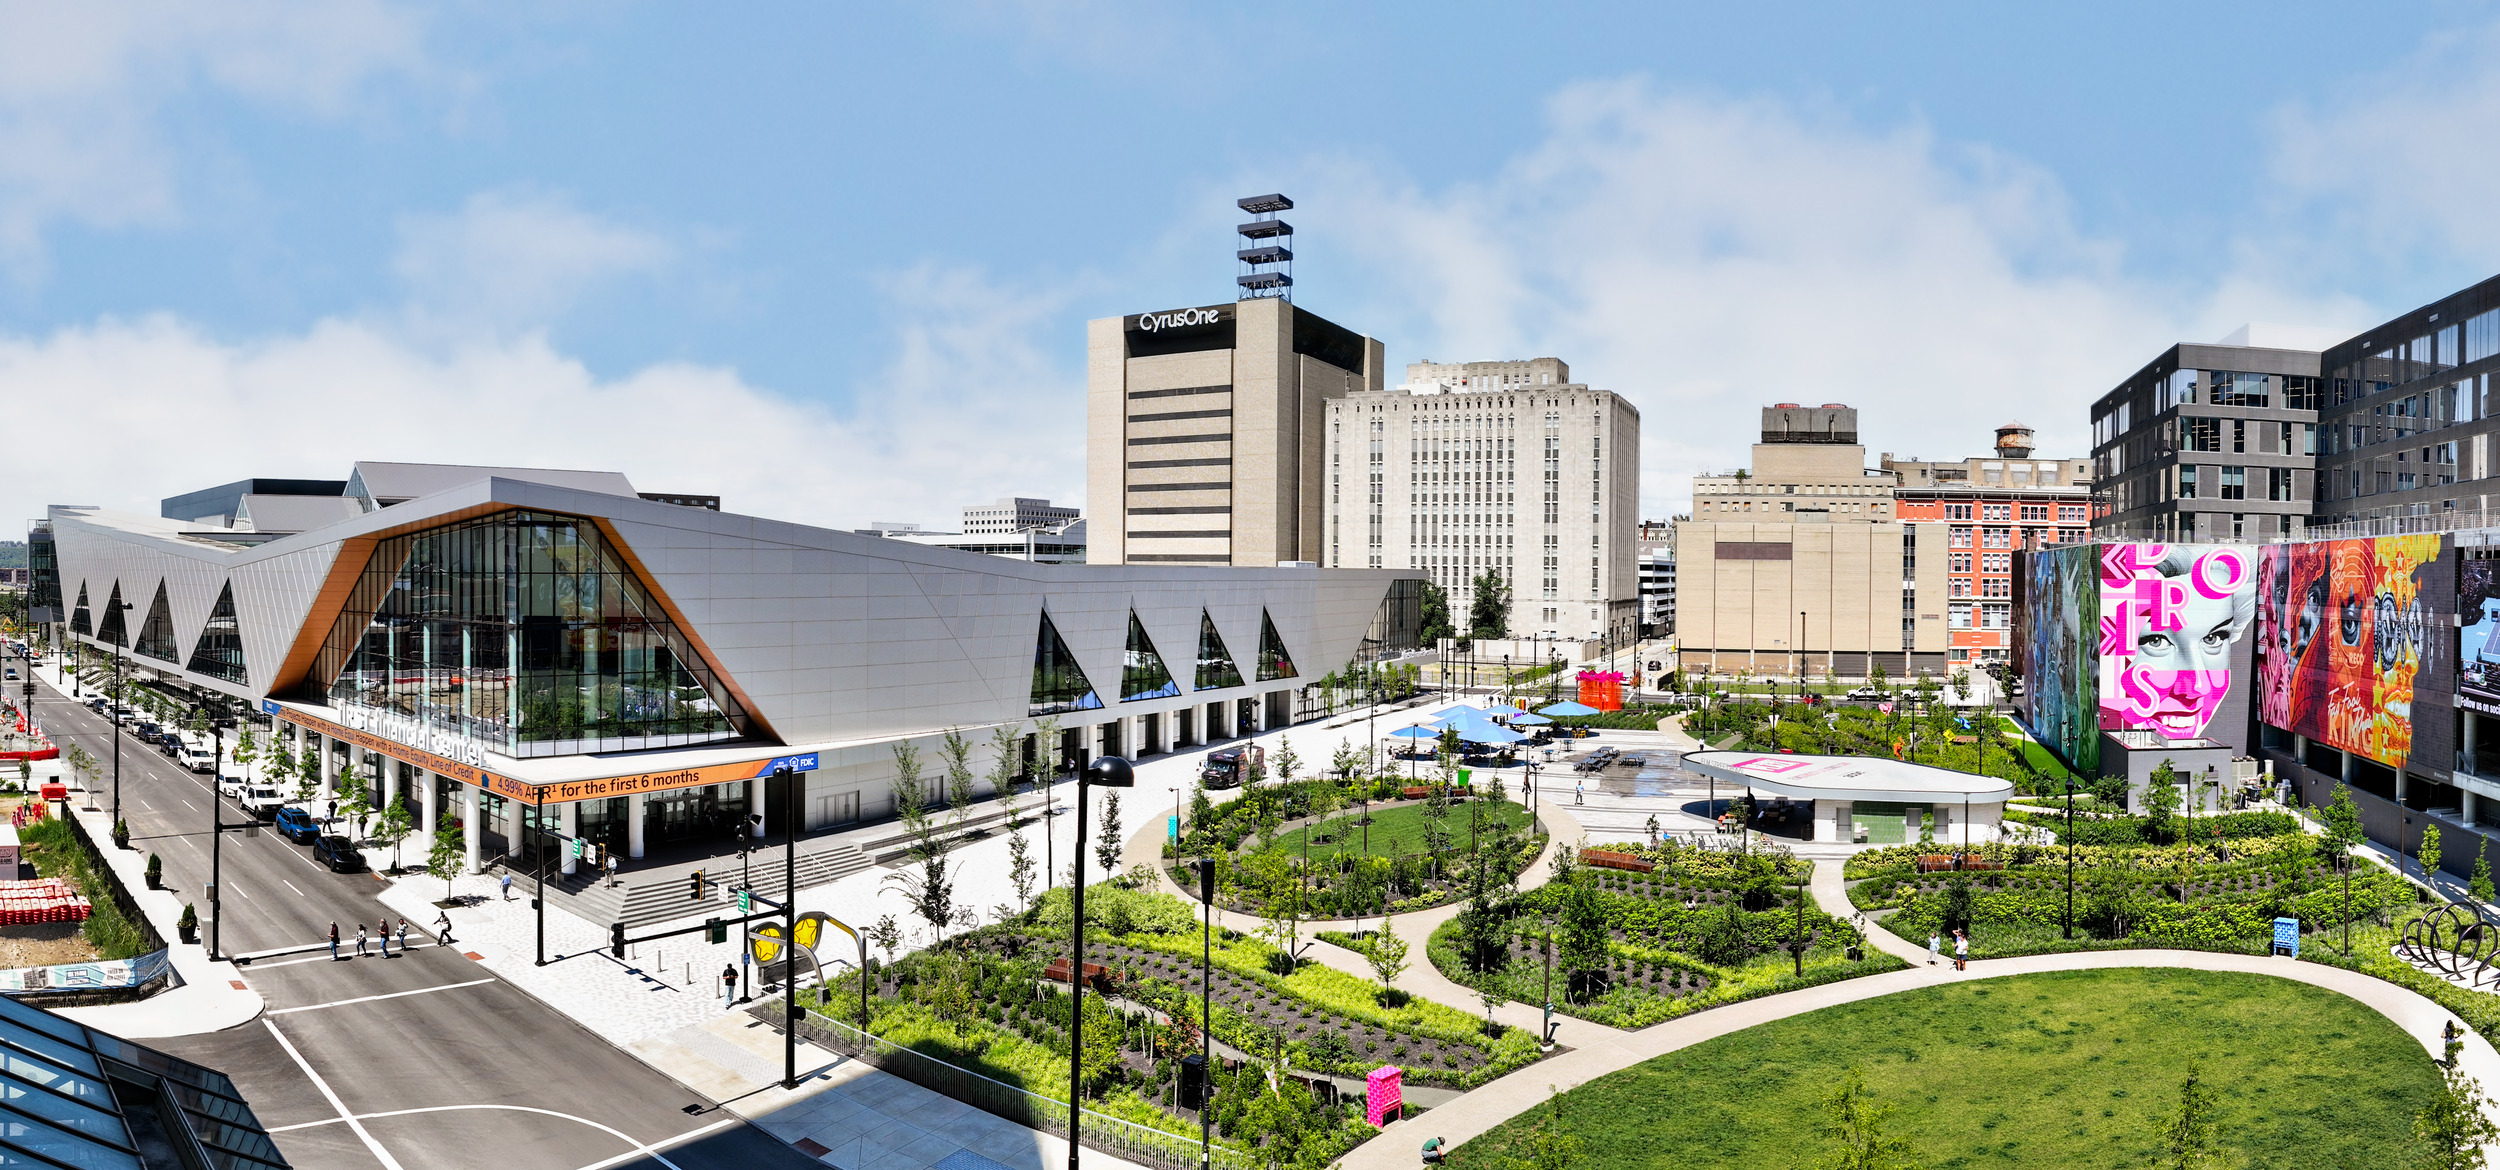
A convention center that finally feels part of its city.


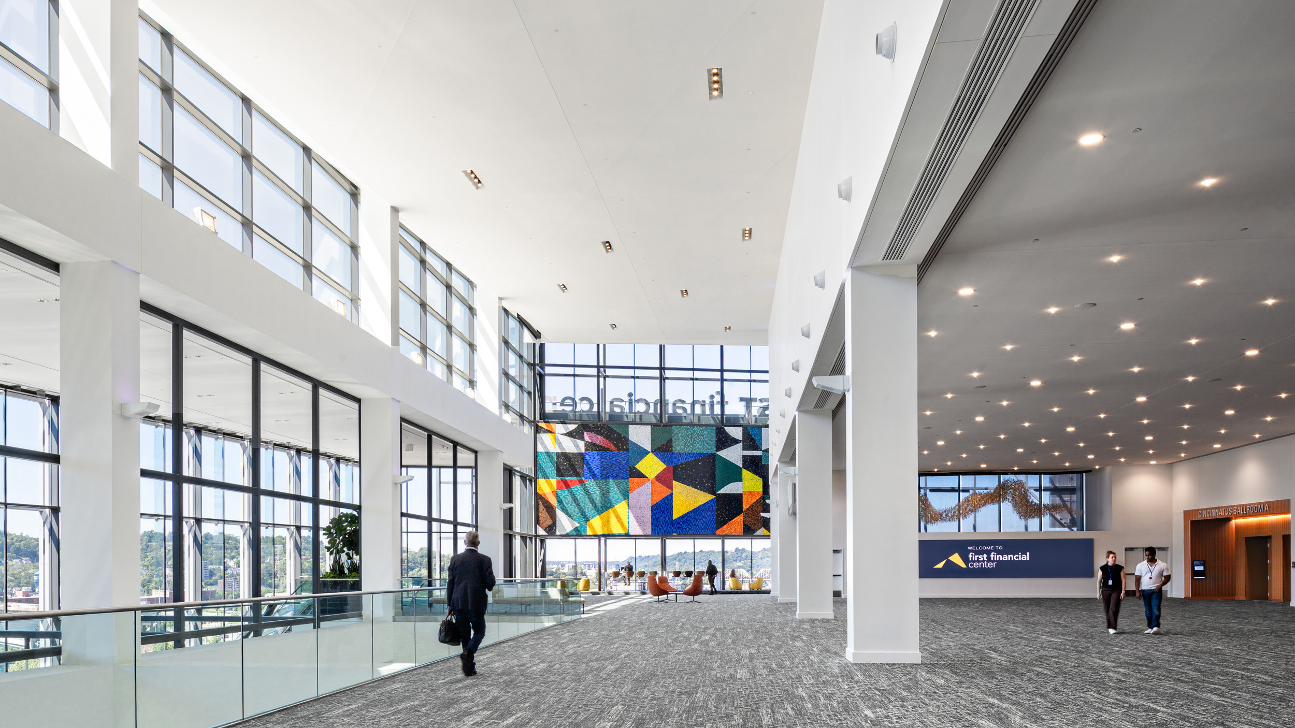
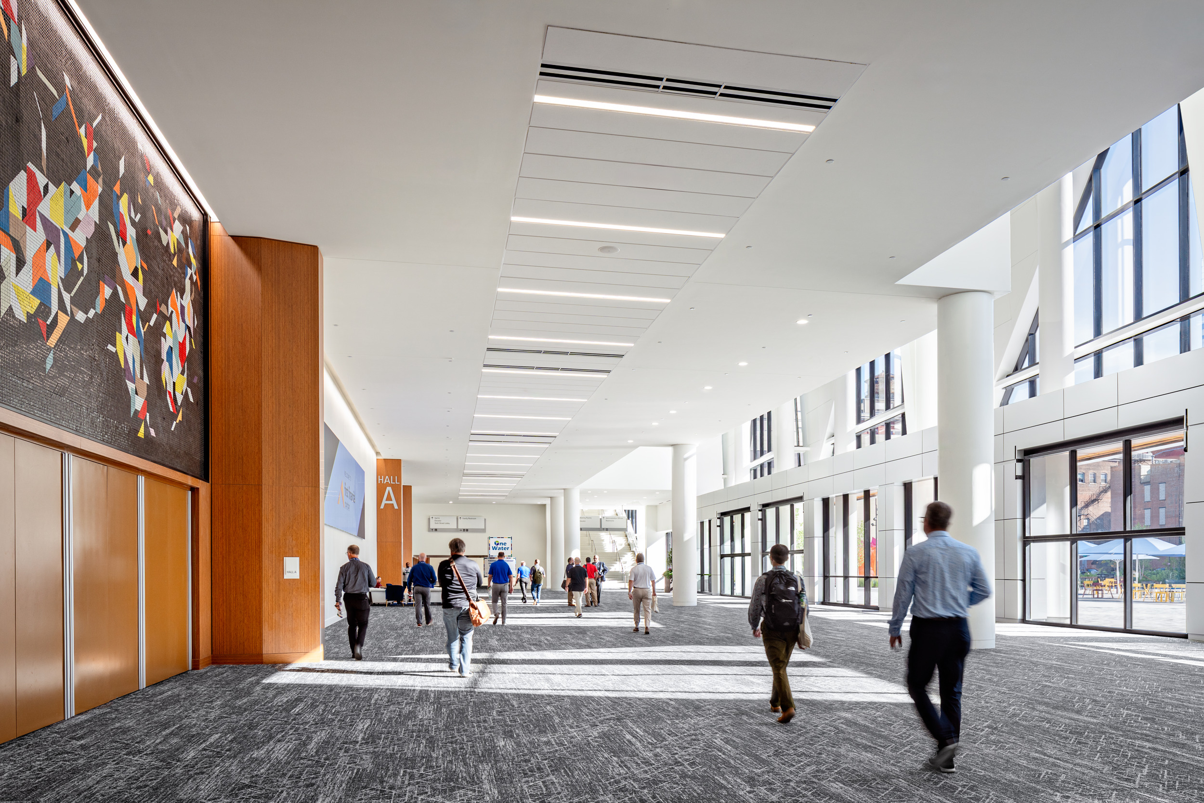
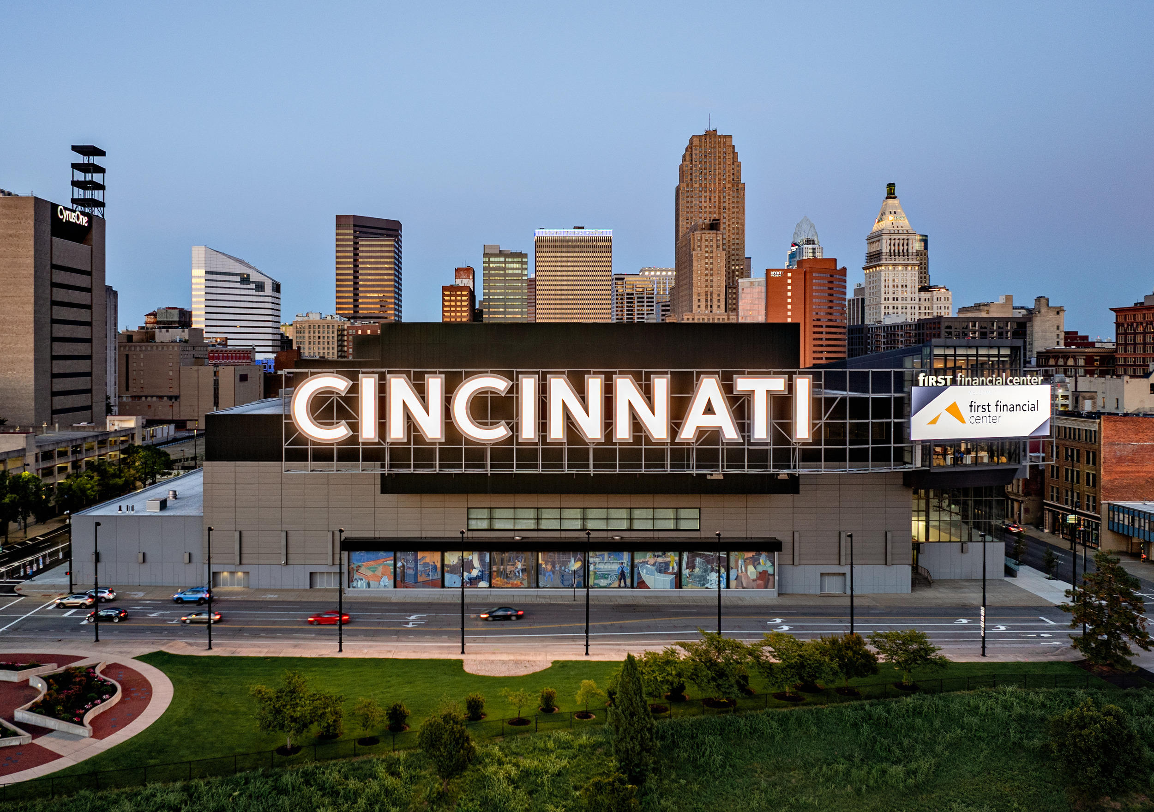
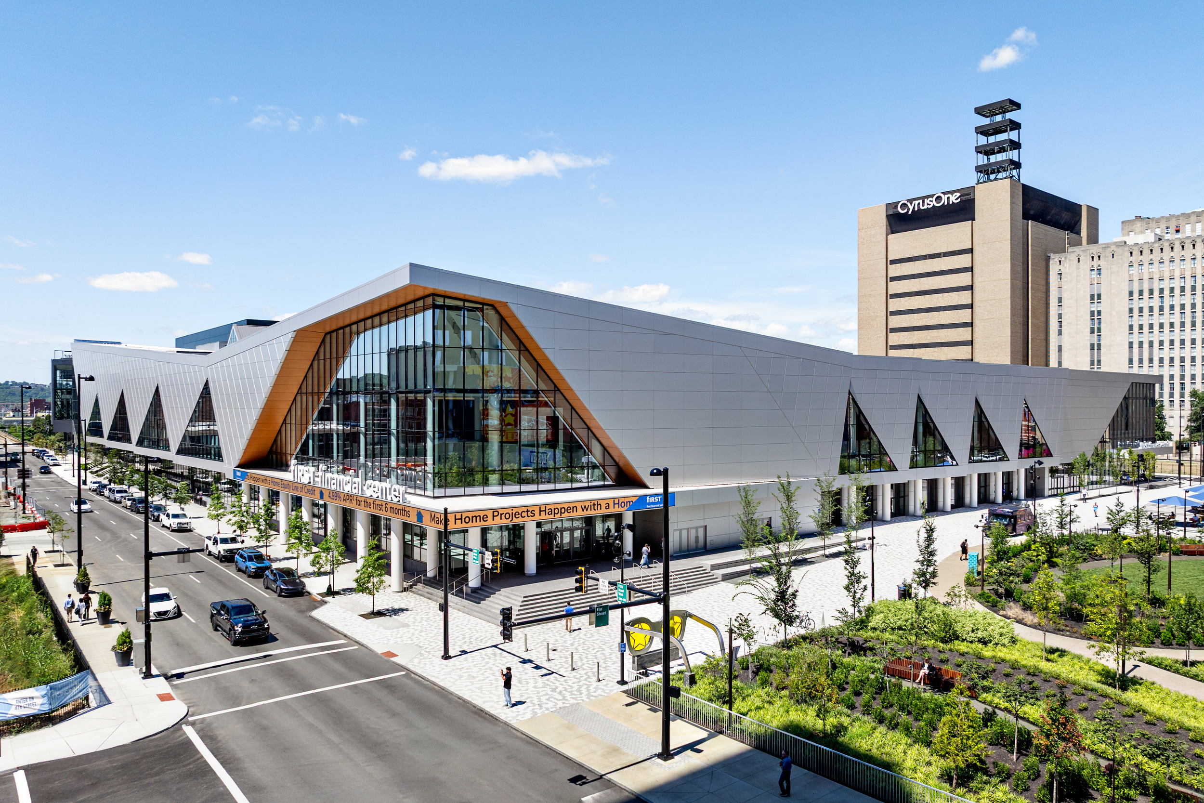
The renovation reignites the convention center, improving entrances and circulation while creating a dynamic center for gathering in downtown Cincinnati.
Sitting at the western edge of Downtown Cincinnati, the First Financial Convention Center had long struggled to engage with the city around it. With a hulking street presence defined by solid walls and an insular layout, the building offered little to the public realm and left attendees disconnected from the urban context.

Like many American convention centers, the CCC was a patchwork of eras that began with a 1968 structure, followed by a 1984 expansion and a 2006 addition. The result was visually fragmented complex with a disjointed interior, dated finishes, poor circulation and an unclear civic identity—factors that consistently deterred organizations from booking events in Cincinnati.
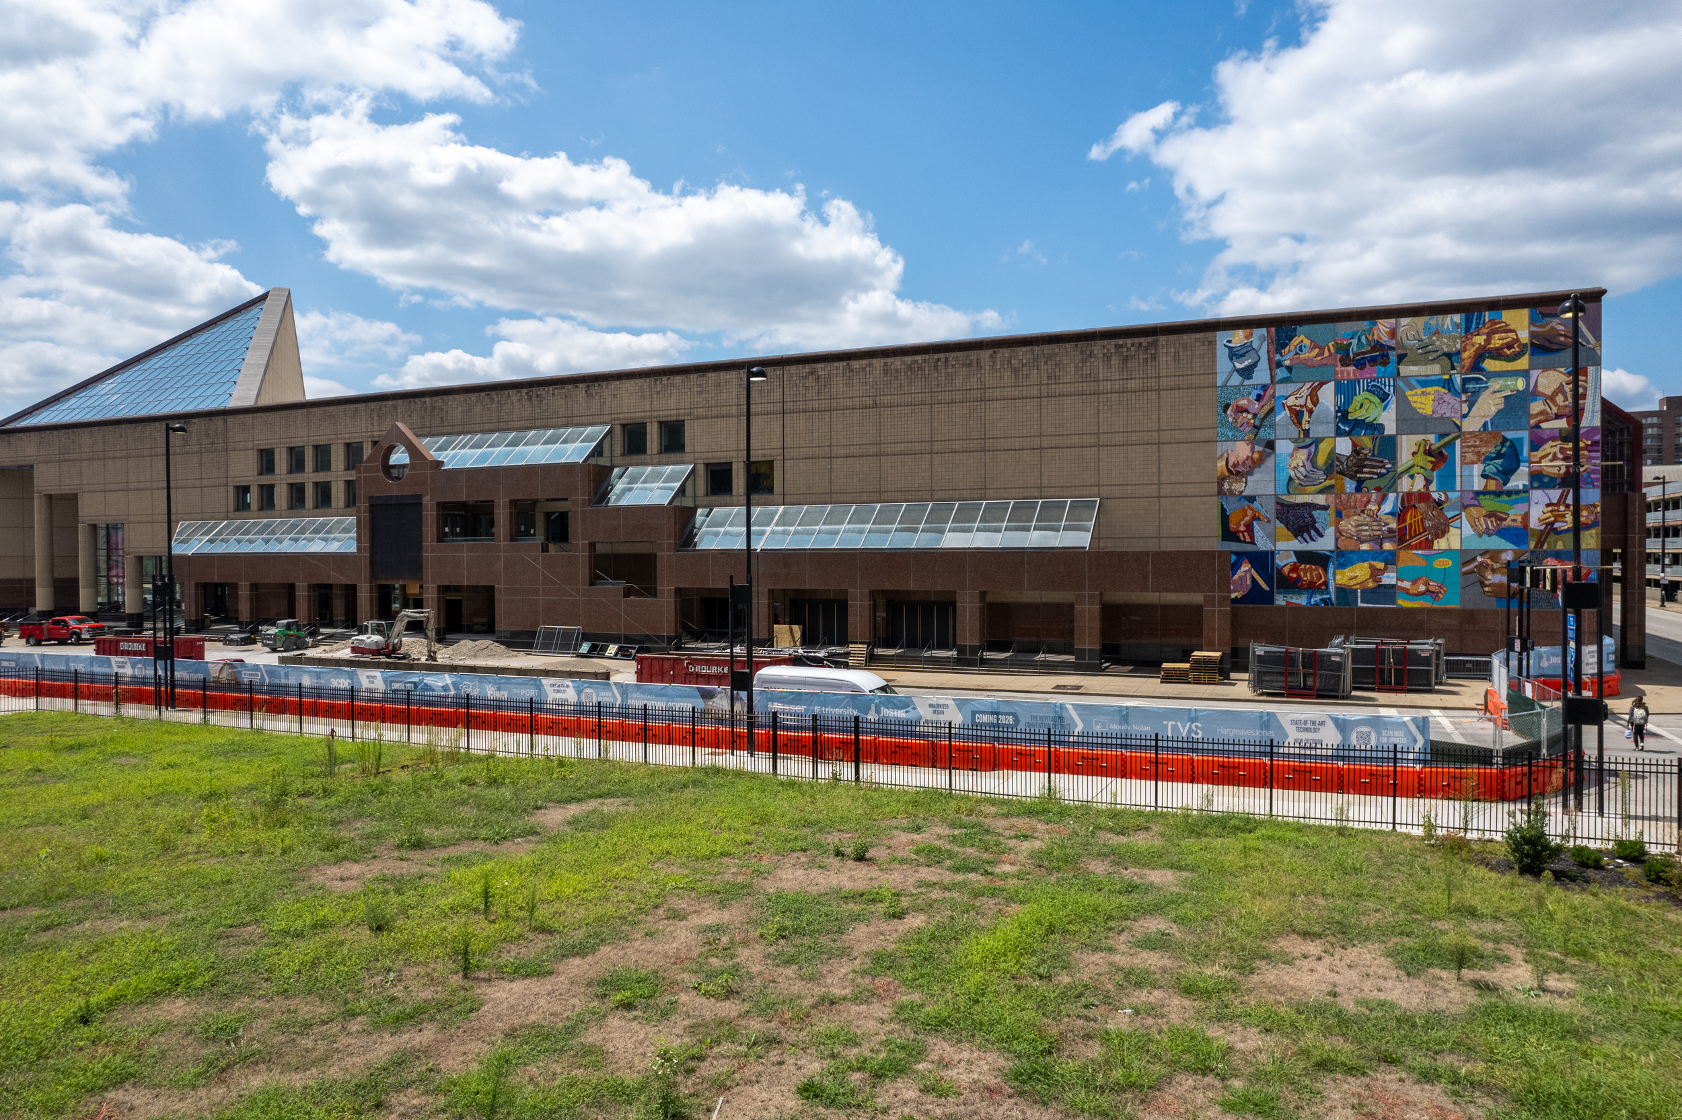
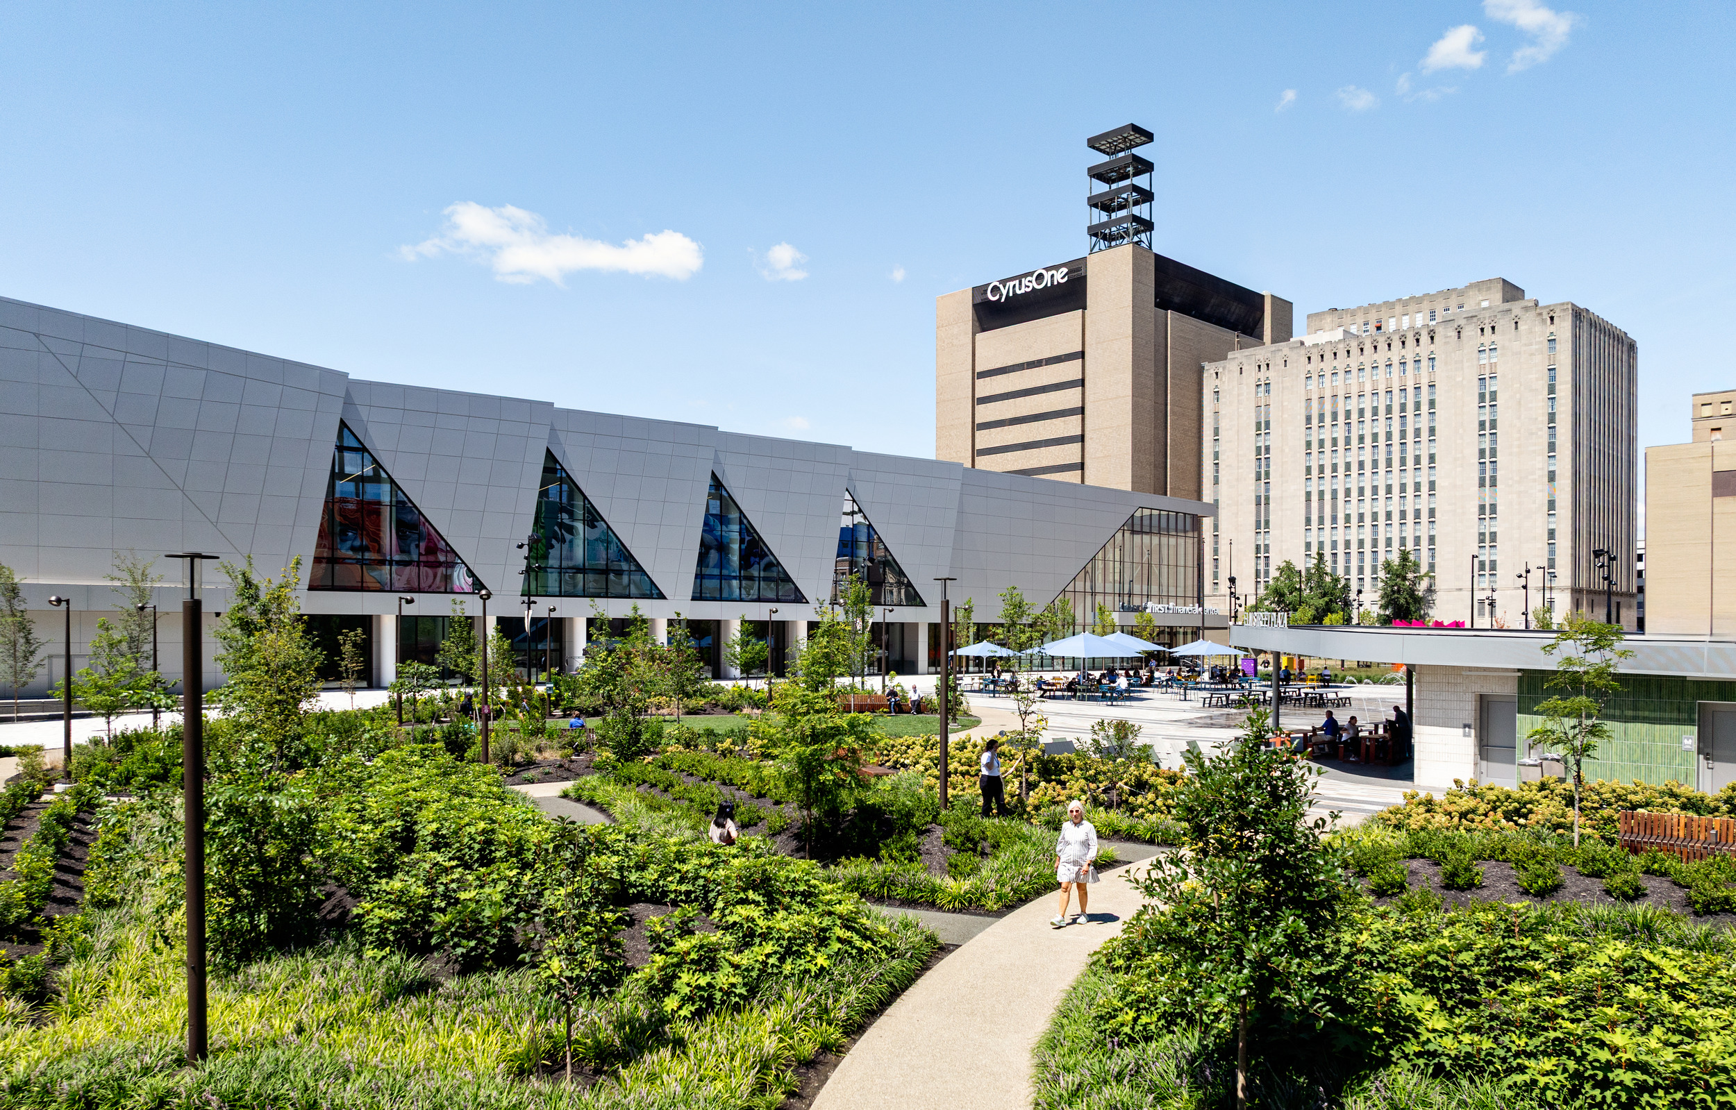
Before
After

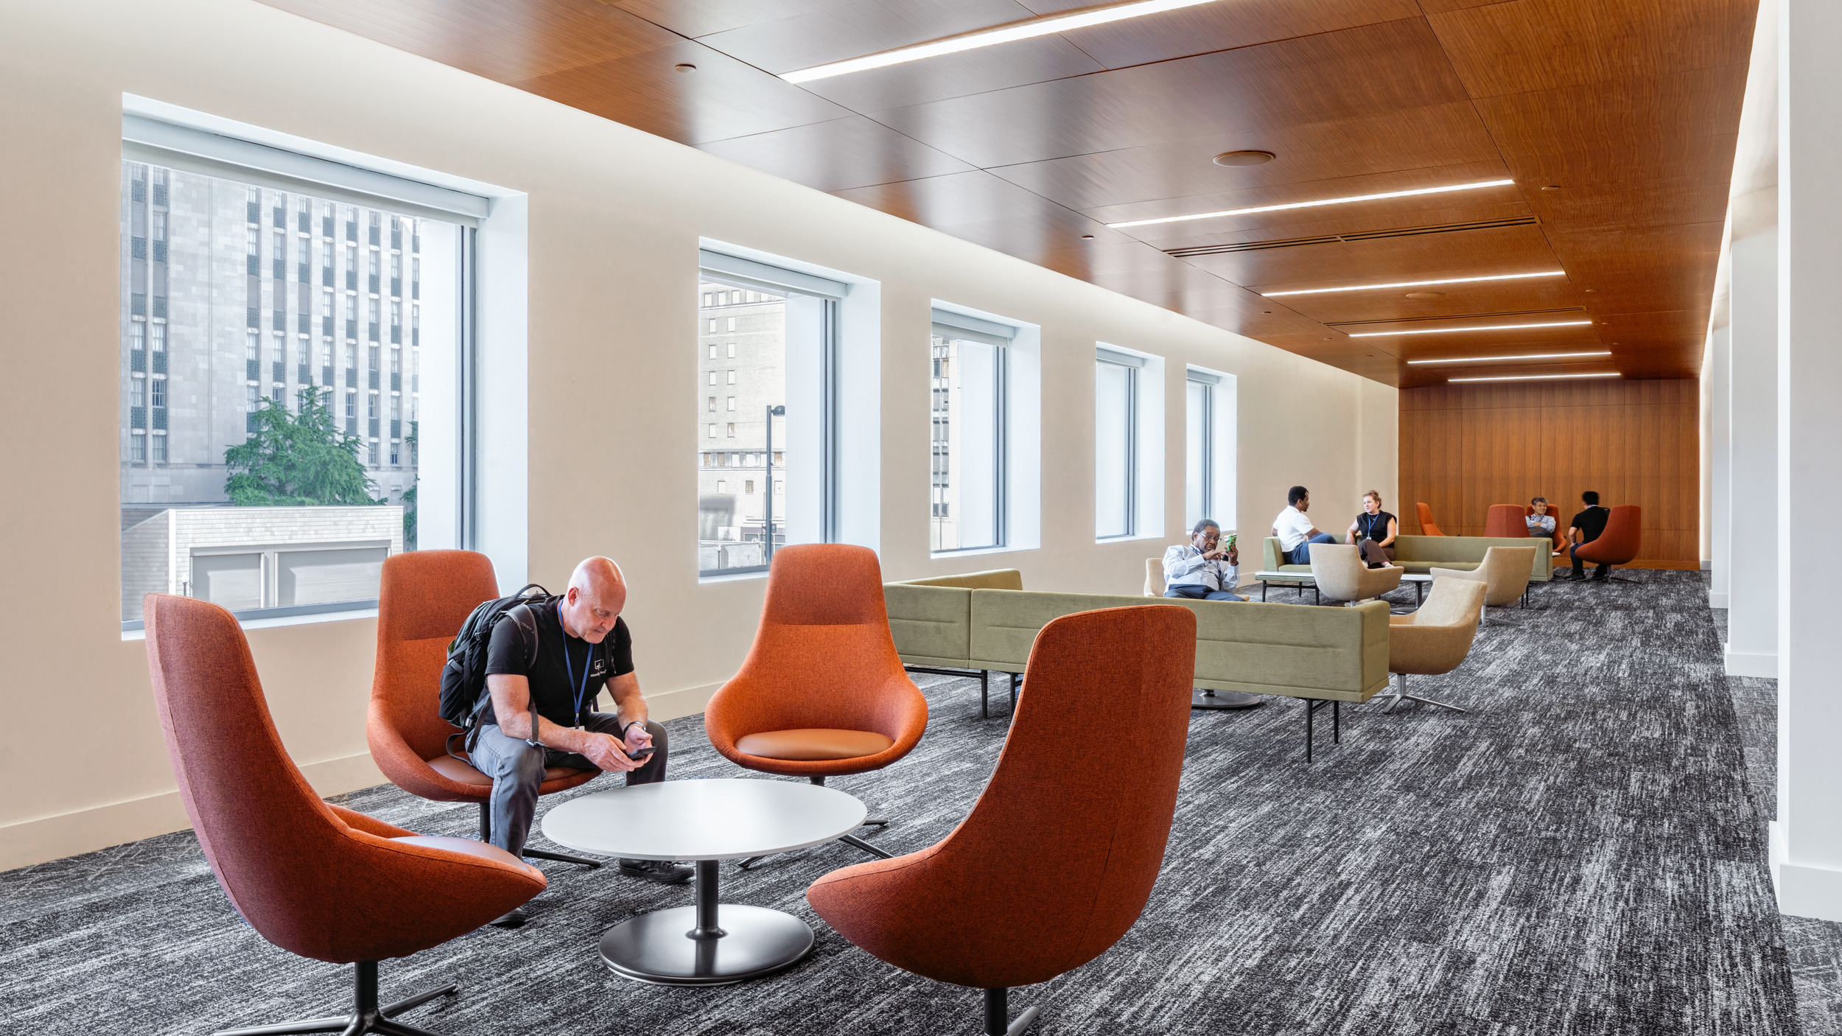
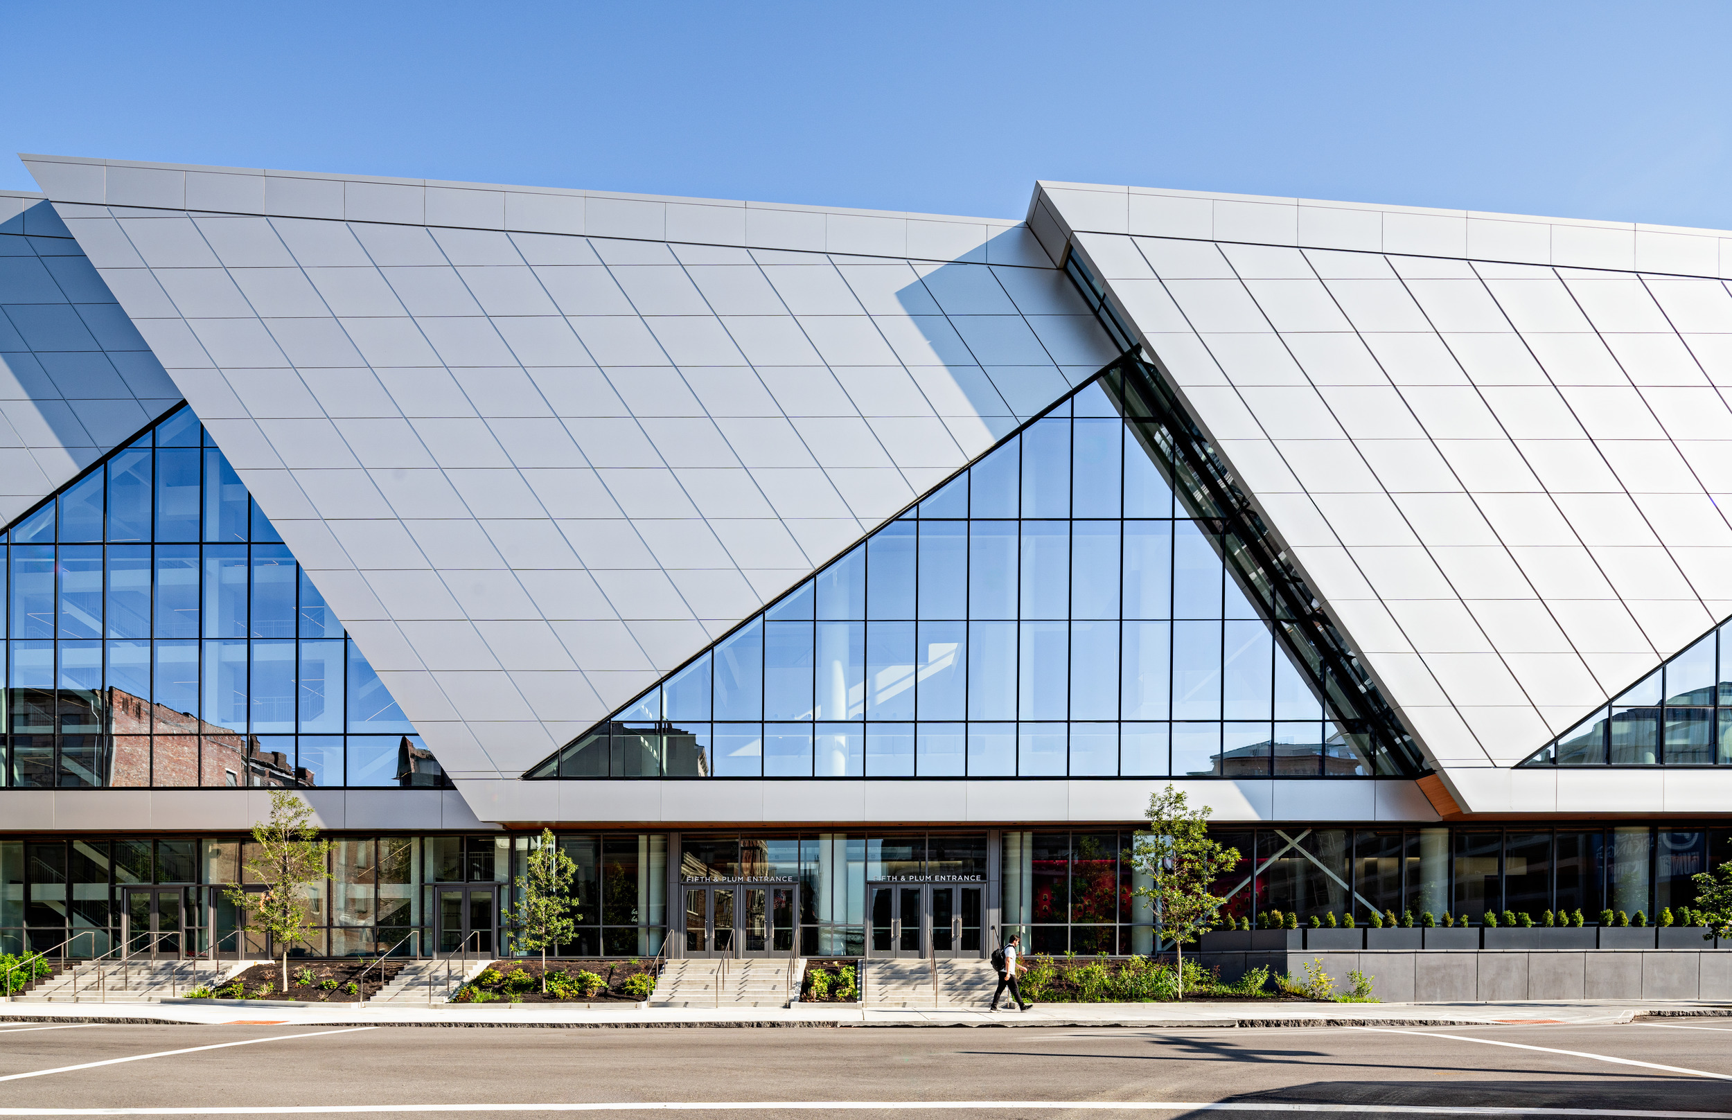
The renovation addresses these shortcomings through a redesigned exterior and interior that work in tandem to reconnect the building to the city. A new northeast corner entrance and monumental stair establish a more visible and intuitive arrival sequence to the facility’s most profitable spaces. Light wood paneling extends through the concourse and into key spaces, adding warmth and brightness to the interior palette.
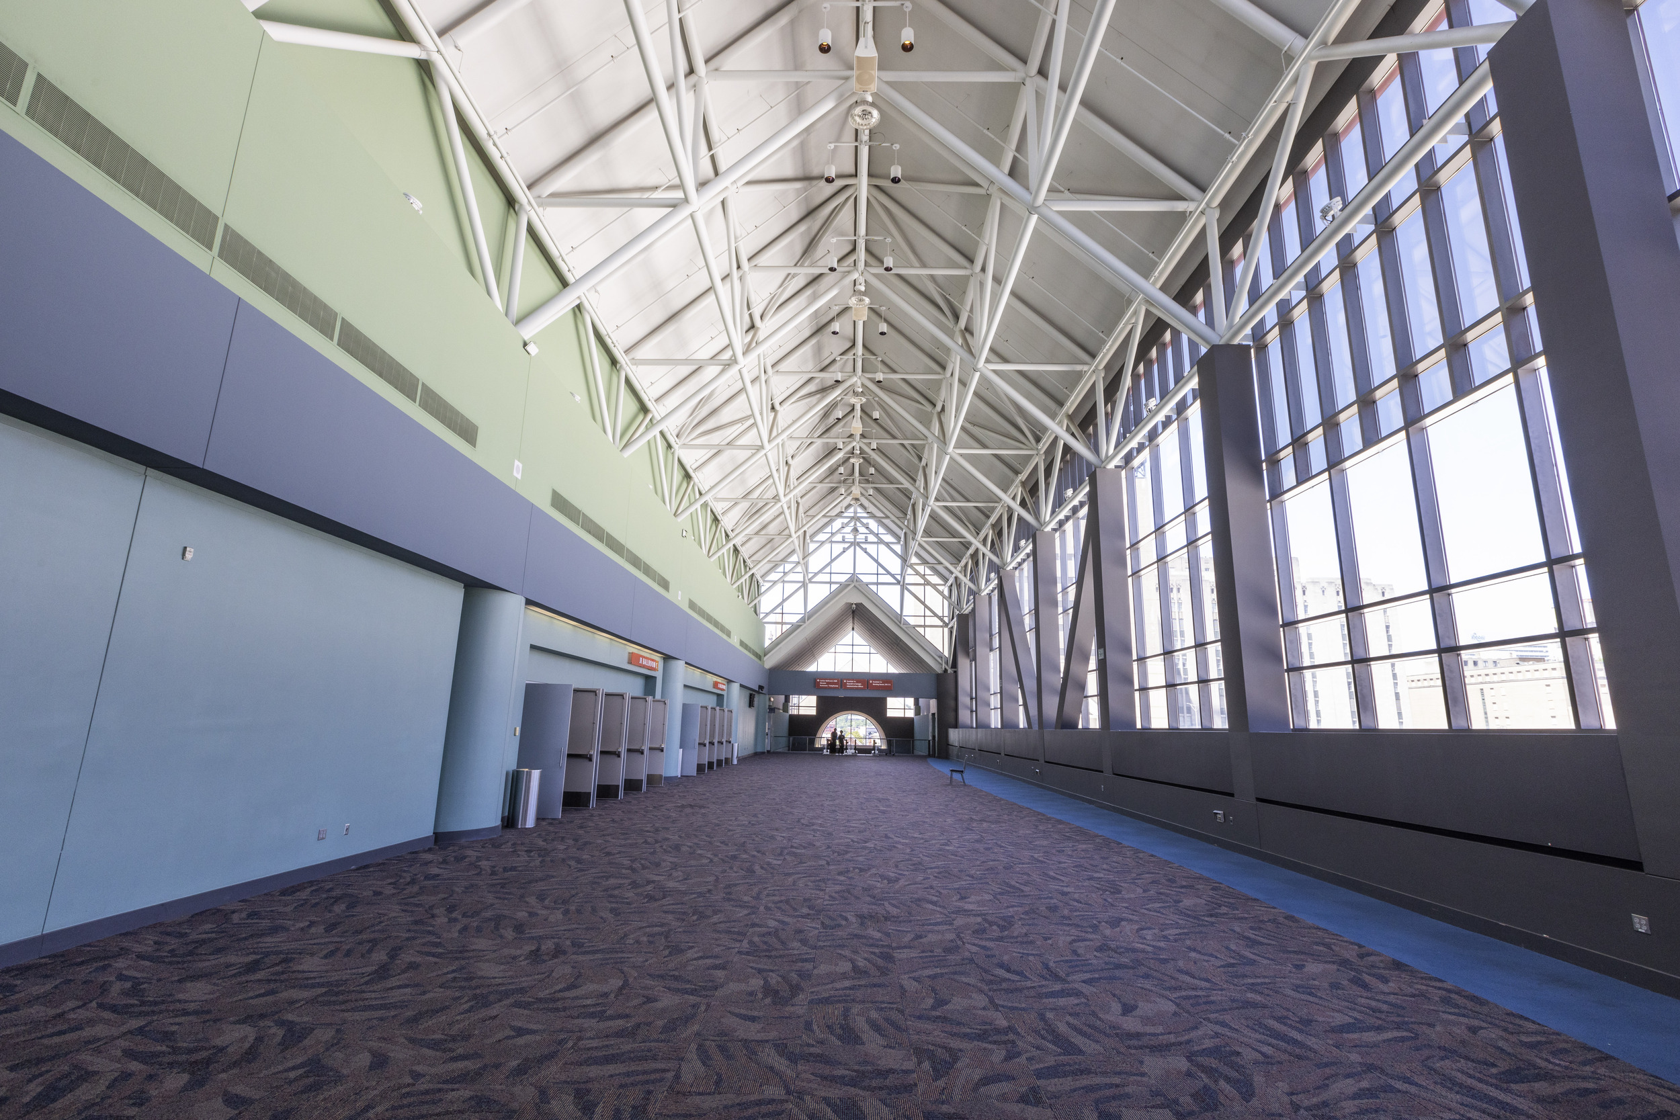
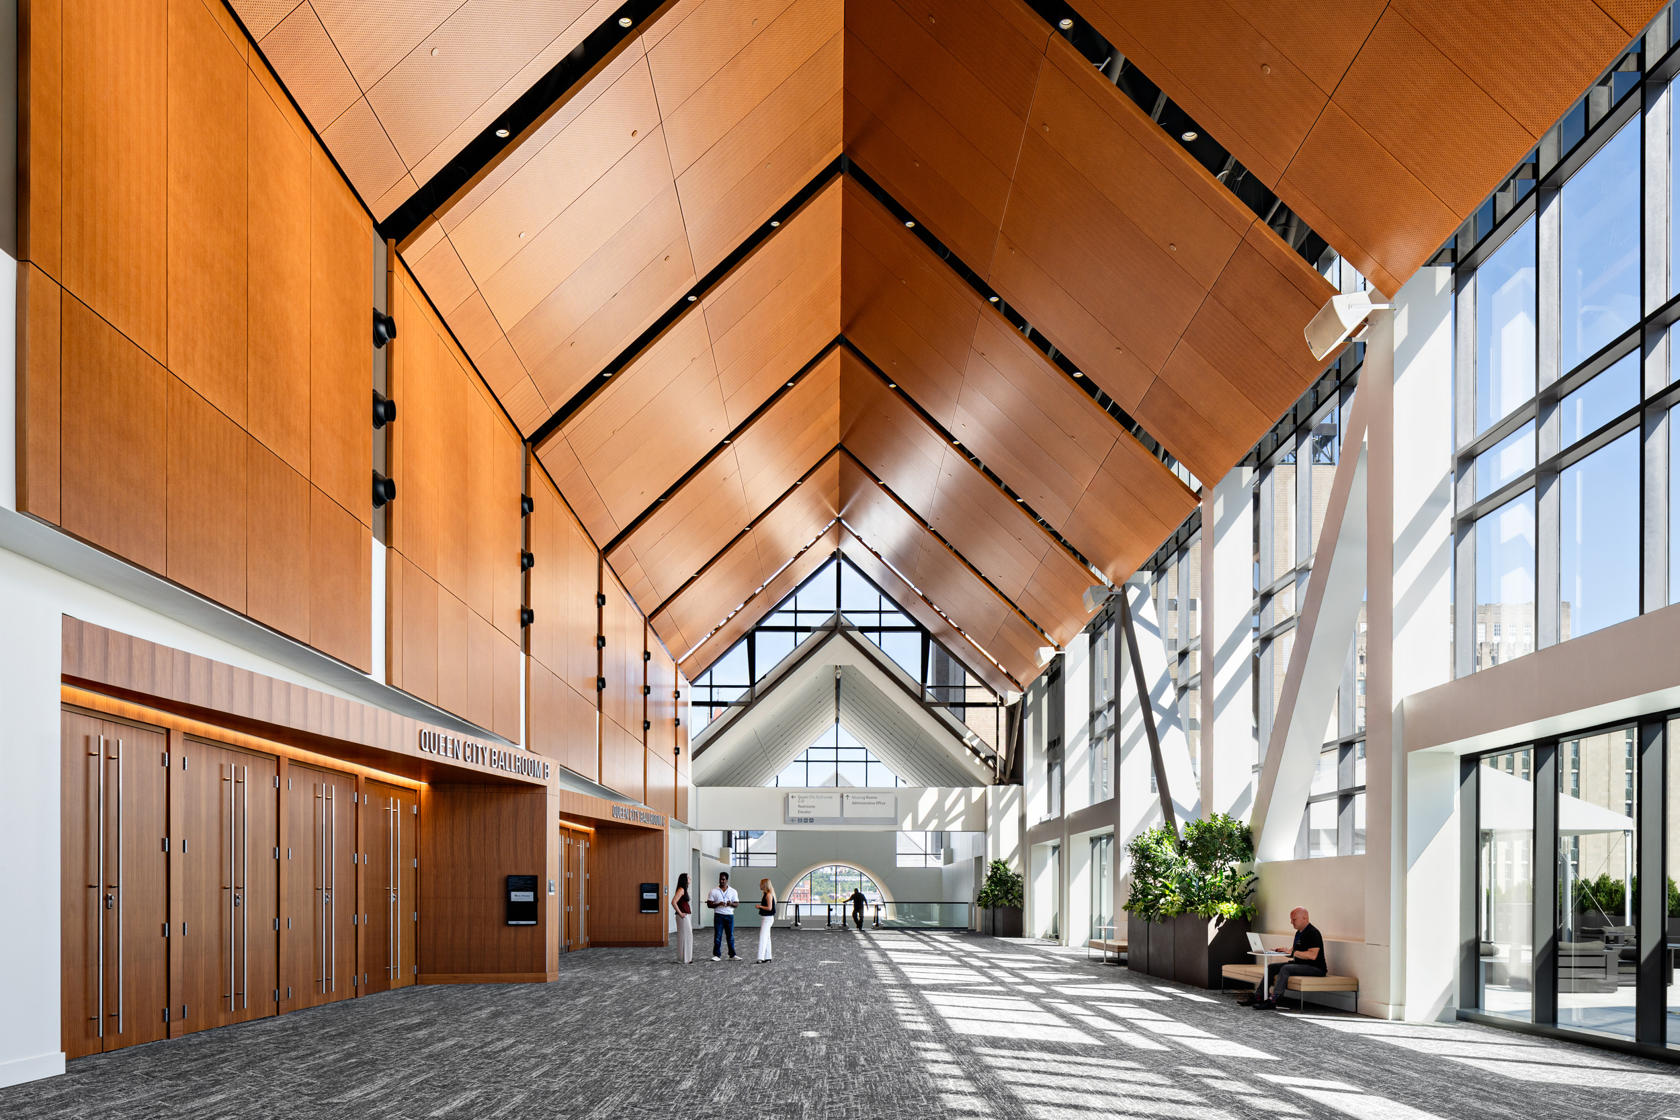
 

Before
After
Contact Us

© 2026 Moody Nolan | All rights reserved. | Privacy Policy | Terms of Use

Manage Cookie Consent
To provide the best experiences, we use technologies like cookies to store and/or access device information. Consenting to these technologies will allow us to process data such as browsing behavior or unique IDs on this site. Not consenting or withdrawing consent, may adversely affect certain features and functions.
Functional Always active
The technical storage or access is strictly necessary for the legitimate purpose of enabling the use of a specific service explicitly requested by the subscriber or user, or for the sole purpose of carrying out the transmission of a communication over an electronic communications network.
Preferences
The technical storage or access is necessary for the legitimate purpose of storing preferences that are not requested by the subscriber or user.
Statistics
The technical storage or access that is used exclusively for statistical purposes. The technical storage or access that is used exclusively for anonymous statistical purposes. Without a subpoena, voluntary compliance on the part of your Internet Service Provider, or additional records from a third party, information stored or retrieved for this purpose alone cannot usually be used to identify you.
Marketing
The technical storage or access is required to create user profiles to send advertising, or to track the user on a website or across several websites for similar marketing purposes.
  • Manage options
  • Manage services
  • Manage {vendor_count} vendors
  • Read more about these purposes
View preferences
  • {title}
  • {title}
  • {title}